Category: Blog

  • How to Choose the Right Paint Colors for Every Room

    How to Choose the Right Paint Colors for Every Room

    Picking paint colors does more than just set a look, it shapes how a room feels and even how big or small the space seems. The right shades make everyday spaces feel brighter, cozier, or even more peaceful, and they can boost your mood and comfort at home. Current trends focus on rich neutrals like Cinnamon Slate, soft earth tones, and bold jewel colors, making it easier to find something that fits your own style. Personalization is key, so you can blend trending palettes with shades that connect to your taste and boost your wellbeing.

    Understanding the Psychology of Color in Interior Design

    Colors have a direct impact on the way a room feels and how you feel inside it. Scientific studies show that color can shift your mood, spark energy, or make you want to unwind. When you choose paint colors, you are setting the stage for how your home works for you every day. Here is how the psychology of color plays out in interior design, with practical tips for every room.

    Warm vs Cool Colors: Emotional Effects

    Warm colors like reds, oranges, and yellows are natural energizers. When you walk into a space painted in a rich red or a vibrant orange, your body reacts. Heart rates can increase and your mind becomes alert. These shades work well in kitchens, dining rooms, and workout areas where you want to create buzz and encourage conversation or motion.

    Cool colors, including blues, greens, and purples, move in a different direction. These hues calm the mind and body, offering a sense of relaxation and peace. A blue bedroom, for example, often helps you wind down after a long day. Green’s natural balance makes it perfect for home offices or living rooms, supporting focus without cranking up stress.

    Here’s a quick summary of how these two groups work:

    • Warm Colors: Energize, stimulate appetite, encourage activity.
      • Best for: Kitchens, dining rooms, living spaces where you entertain.
    • Cool Colors: Relax, lower anxiety, improve focus.
      • Best for: Bedrooms, bathrooms, offices, reading nooks.

    Stylish modern bedroom with purple accents and elegant lighting. Photo by Vecislavas Popa

    Neutrals and Their Role in Home Design

    Neutrals—like whites, greys, and earth tones—do heavy lifting in interior design. They act as the background of your space, supporting bolder colors or allowing the architecture and furniture to shine. Neutrals are known for their flexibility, making it easy to update looks over time without repainting the whole house.

    Why use neutrals? Here are some solid reasons:

    • Balance: They ground louder hues so things don’t get overwhelming.
    • Versatility: Match easily with most accent colors and design styles.
    • Light and Space: Soft neutrals, like off-white and pale gray, reflect light and make rooms feel open and airy.
    • Calm: Beiges and sandy tones can warm up a space and make it cozy.

    Neutrals are perfect for shared spaces—think living rooms, hallways, and open-plan homes. They let personal items and decor take focus, giving you more freedom to play with changing trends or personal inspiration.

    Personal Preferences, Culture, and Color Associations

    Color isn’t just science; it’s also personal. The shades you love or want to avoid come from your memories, culture, and unique life story. Some cultures view white as pure and peaceful, while in others, it’s a symbol of mourning. Red might say luck in one family and danger in another. These deep-rooted associations run in the background every time you choose a new wall color.

    Personal preference matters just as much. Maybe you gravitate toward leafy greens because they remind you of family hikes, or you avoid yellow because it brings back memories of a stressful classroom. These connections are both emotional and practical.

    • Cultural influence: Expect traditions, heritage, and geographic background to shape color choices.
    • Life experience: Favorite colors from childhood, meaningful places, or important events influence the palette you select.
    • Functional needs: Some people sleep better in deep blue rooms, while others relax most in earthy tans.

    Tapping into your personal and cultural color story helps every room feel uniquely yours—comfortable, familiar, and inspiring for the people who share your space.

    Key Factors to Consider Before Selecting Paint Colors

    Choosing a paint color goes beyond picking a shade you love from a sample card. Color can change with the sun’s direction, influence how big or small a room feels, and needs to stand up to splashes, fingerprints, and daily life. Before finalizing your colors, think about these core factors that shape how paint actually looks and performs in your space.

    Lighting: Natural and Artificial Impact

    Light is the biggest color shifter in any room. What seems perfect in the store can transform wildly once it’s on the wall at home, thanks to your unique lighting mix.

    • Natural light: Rooms change tone throughout the day. Morning sunlight feels warm and gentle, making colors appear softer. Midday and southern light is stronger and can make colors bolder. North-facing rooms often feel cooler and can mute both pastels and bolds.
    • Artificial light: Incandescent bulbs cast a yellow glow that warms up reds, oranges, and yellows but can dull out blues and greens. Fluorescents tend to cool colors, giving everything a faint blue cast. LEDs now come in every temperature, so you can pick “daylight” (bright and crisp) or “warm white” (cozy and soft) to suit the mood you want.

    Tips for testing color:

    • Use real paint swatches or peel-and-stick samples, not just fan decks or digital visuals.
    • Place swatches on more than one wall and check them at different times of day as well as under evening lights.
    • Try preview apps that use photos of your room, but don’t rely on them alone. Paint always looks a little different in person.

    Key takeaway: Paint color is never static, so always test in your specific lighting before making a decision.

    Room Size and Proportion: Using Color to Shape Space

    Color is a powerful tool to play with how big or small your rooms feel, and also to highlight special features.

    • Light, soft hues (like whites, creams, and pale pastels) bounce light around and make small rooms open up, almost like knocking down a wall visually.
    • Deep, rich hues (like navy, charcoal, or forest green) absorb light, which can make big spaces feel more intimate or cozy. Using dark shades in a tiny space can have a cave-like effect unless balanced with lighting or lighter trims.
    • Contrasts and accents: Use a lighter color on the ceiling to “raise” it visually, or a statement wall to add depth or create a focal point. Painting trim or built-ins in a slightly different tone adds subtle interest.

    Here are a few ways to tweak the space with paint:

    • Paint long, narrow rooms in lighter side walls and a dark far wall to “shorten” the tunnel effect.
    • Use the same color on walls and ceiling in small spaces for seamlessness.
    • Highlight baseboards, trim, or ceiling moldings with contrast to draw the eye up or around the room.

    Key takeaway: You can reshape your space with color, so match your hue to the room’s size and the vibe you want.

    Practical Considerations: Durability, Finish, and Room Function

    Paint is exposed to fingerprints, splashes, and sun—so you want it to last. The finish (sheen level) affects not only the look but also how easy it is to clean.

    The best finish for each room depends on how you use it:

    • Flat or matte: Low sheen, great for bedrooms, ceilings, and spaces where you want a soft, cozy look. These finishes hide wall flaws but don’t clean up as easily.
    • Eggshell: Just a hint of shine, making it more washable. Perfect for living rooms, hallways, and most bedrooms.
    • Satin: A step up in durability and shine, standing up to regular cleaning and mild splashes. Often used in kitchens, bathrooms, kids’ rooms, and high-traffic spots.
    • Semi-gloss or gloss: Highly durable and easy to wipe down. These are best for trim, doors, cabinets, or places that need heavy cleaning (especially bathrooms and kitchens). Glossy finishes show off surface bumps and imperfections, so prep the walls well.

    Don’t forget about:

    • Moisture resistance: Kitchens and bathrooms benefit from satin or higher sheens.
    • Touch-ups: Lower sheen is better for easy patching without obvious marks.
    • Eco-choices: Look for low- or zero-VOC paints for healthy indoor air.

    Key takeaway: Match your paint’s finish to how much activity, cleaning, and light the room gets for a long-lasting, easy-care result with the right look.

    Keep these factors in mind as you narrow your color choices, and you’ll have a space that looks great, works for your life, and stands the test of time.

    Room-by-Room Guide to Choosing Paint Colors

    Color shapes the vibe in every corner of your home. From lively gathering spots to peaceful retreats and productive work zones, the right palette can make each room feel just right. Here’s a practical guide to updating each space with color choices that match both current trends and everyday needs.

    Living Room: Creating a Welcoming Gathering Space

    The living room deserves a color scheme that says, “come in and unwind.” In 2025, popular choices are all about neutrals with a warm edge, deep statement hues, and the latest “color-drenching” tricks—where walls, trim, and even ceilings share the same color for dramatic effect.

    • Top trending tones:
      • Cinnamon Slate (a blend of heathered plum and brown) creates subtle warmth.
      • Warm taupes, soft earth tones, and organic shades like Bosc Pear and Malabar deliver a cozy, inviting base.
      • Jewel accents (deep blue, rich green) layered in as pillows, art, or accent chairs.
      • Crisp whites like White Snow open up any space and help reflections bounce light around.
    • Palette ideas for harmony:
      • Pair neutral walls with pops of color in accessories for balance.
      • Mix natural textures—wood, linen, leather—against gentle backdrops.
      • Go all-in on a single deep color for a cocooning “drenched” effect, using lighter rugs or art to keep things from feeling heavy.
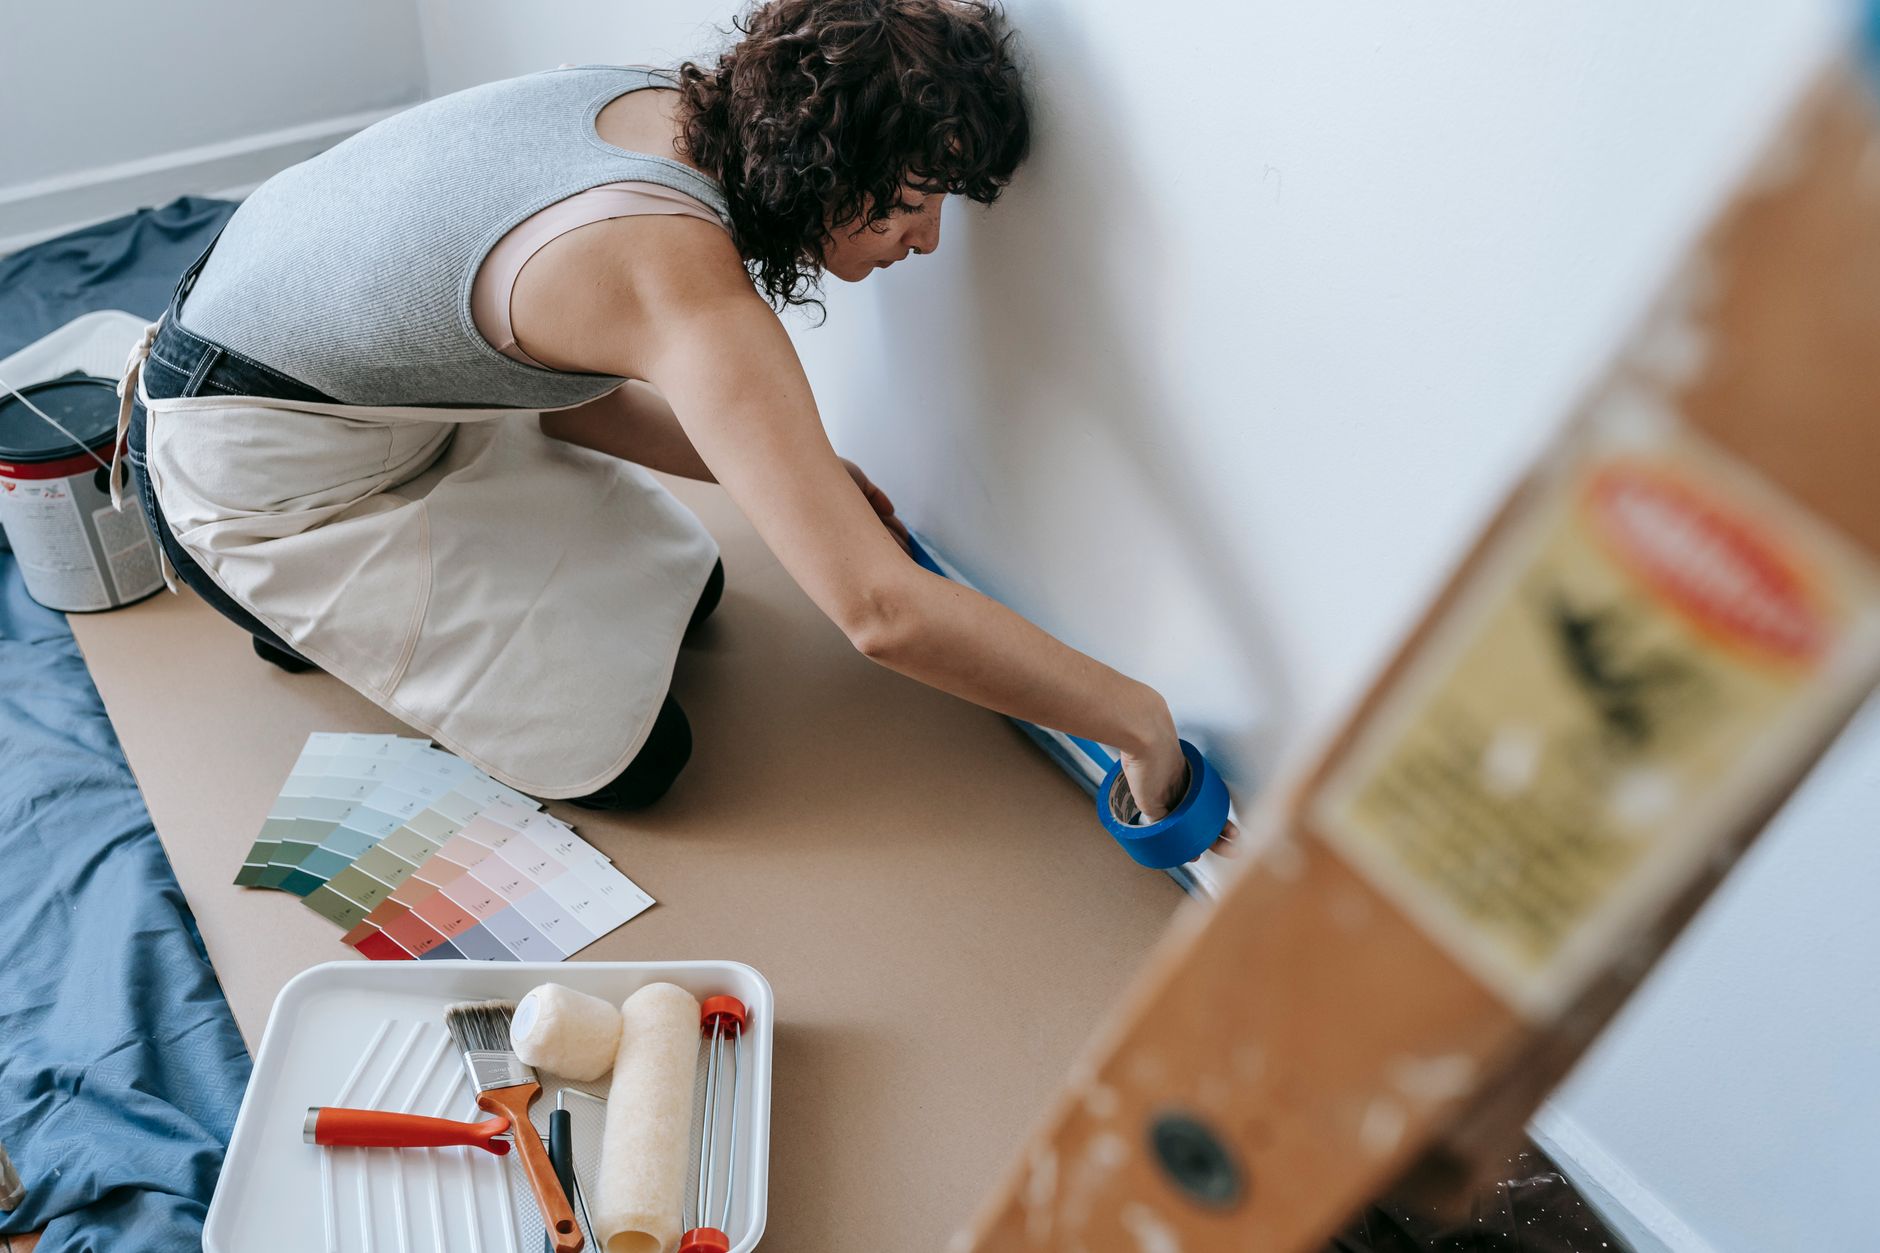
    Female using blue tape for home painting project in a modern apartment. Photo by Blue Bird

    Pro tip: If you want a timeless scheme, use a soft neutral on walls and add bold throw pillows or a single painted accent wall for a look that’s easy to switch up later.

    Bedroom: Designing for Rest and Tranquility

    Make the bedroom a true sanctuary by sticking with colors that calm and recharge. The latest trends point squarely at shades borrowed from nature—think cool blues, soft leafy greens, or a gentle blush.

    • Best restful shades:
      • Sage green, eucalyptus, and moss for an earthy, grounded mood.
      • Soft, powdery blues and aqua for cool, tranquil energy.
      • Warm neutrals like cream, stone, and light taupe for a cozy, minimal base.
      • Deeper options (navy, muted plum, dusty lavender) can add rich comfort, especially as accent walls.
    • How to keep it soothing:
      • Use gentle contrast: combine a deep headboard wall with pale bedding.
      • Layer textures (linen, cotton, velvet) to soften the effect of any shade.
      • Choose finishes like matte or eggshell for a serene, low-sheen feel.

    Personalize it: Add trims or small accent details using gold or black hardware, or frame window frames and door trims with a slightly contrasting tone for subtle depth.

    Kitchen and Dining: Balancing Energy and Appetite

    Kitchens shine with colors that spark appetite and cheer. 2025’s most popular kitchen palettes bring together muted, earthy greens, mellow yellows, and sun-baked terracotta. These tones feel both fresh and timeless, perfect for casual meals or lively dinner parties.

    • Key color trends:
      • Earthy greens (sage, olive), muted yellows (butter, ochre), and natural terra-cotta.
      • Muted pinks or rich browns for cabinetry or trim.
      • Creamy whites as a background to showcase vibrant cookware or plants.
    • Using accent walls:
      • Try painting one wall in a warm hue (like terracotta or deep green) while keeping cabinets and the rest neutral.
      • Pair dark lower cabinets with lighter uppers, or vice versa, for built-in contrast.
      • Add colorful tile or backsplashes that tie into your chosen wall color.

    Design tip: Bring in natural textures—wood countertops, woven baskets—for added warmth and interest.

    Bathroom: Enhancing Light and Cleanliness

    Create a bathroom that feels clean, bright, and a bit luxe. Skip the stark whites and cold grays. Instead, fresh 2025 palettes focus on warmer neutrals, fresh aquatic tones, and rich, mood-boosting colors.

    • Fresh color picks:
      • Warm beiges, taupes, and soft stone for a welcoming base.
      • Gentle pastels like blush pink, mint, or muted lavender for charm without the chill.
      • Deep, enveloping shades (dark green, claret, teal) for a spa-like, cozy feel if you want drama.
      • Botanical and water-inspired hues, like Rain Cloud or blue-green Delft.
    • Tips for a lasting finish:
      • Always use satin or semi-gloss paint in bathrooms to deal with moisture.
      • Layer with natural materials: stone, wood, or glass, to elevate the look.
      • Embrace “material drenching” by wrapping walls, trim, and even cabinetry in a single color for a modern, cohesive feel.

    Home Office: Supporting Focus and Productivity

    The right home office color helps your mind click into work mode. 2025’s top choices are rooted in subtle, nature-inspired hues that connect calm and productivity.

    • Productive color picks:
      • Soft blues and intelligent greens support mental focus and reduce stress.
      • Muted earth tones (sandy beige, soft browns, camel) give a grounded, welcoming feel.
      • Modern jewel tones (deep blue, sophisticated plum) can create energy when used as accents.
    • Design for workflow:
      • Stick to matte or eggshell finishes for a non-distracting, professional vibe.
      • Use brighter whites for trim to keep things crisp.
      • If space allows, try a two-tone room—deep color on the main wall, light on others—to spark creativity without overwhelm.

    Bottom line: Matching your home office paint to your workflow isn’t just for looks, it can actually help you focus and feel better throughout your day.

    Choose each room’s color with your personal mood, needs, and style in mind, using these trend-based palettes as a launchpad for a home that’s both fresh and uniquely yours.

    Expert Tips for Testing and Finalizing Your Paint Choices

    After narrowing down your color palette, the final steps you take can make or break your room’s finished look. Before you invest time and money in gallons of paint, follow these expert strategies for testing out your favorites, coordinating flow throughout your home, and sidestepping mistakes that can spoil your project.

    Testing Swatches and Observing Throughout the Day

    Woman preparing room for painting with adhesive tape and tools; home renovation project. Photo by Blue Bird

    Don’t trust the tiny sample square or a digital color block. The real test is how paint looks in your home’s unique light and against your actual surfaces.

    • Use large, removable swatches: Grab peel-and-stick samples (about 12″x12″) or paint your own on foam board. Move them to different walls and rooms to see how the color changes.
    • Check at several times: Observe your swatches morning, afternoon, and evening. Sunlight, shade, and your home’s lamps all shift the look and feel of a color.
    • Test multiple finishes: Sheen changes everything. A matte wall absorbs light, creating a gentle look, while satin or gloss can brighten and intensify color. Try your top pick in both your intended finish and an alternative.
    • Try digital visualization tools: Upload a photo of your space to an online paint visualizer. It’s a quick way to rule out clashing shades, but always trust real samples more than your screen.
    • Follow the “Three-Day Rule”: Live with your sample for at least 72 hours. Notice if you still love it after seeing it under every light condition and from different angles.

    Taking these steps helps you dodge surprises and boosts your odds of loving your final color, not just day one but every day after.

    Coordinating Colors for Flow Between Rooms

    A home with smooth color transitions feels bigger and more pulled together, even if each space has its own personality. To create harmony without monotony, use these proven tactics:

    • Stick to a cohesive base tone: Anchor your palette with one or two main neutrals that show up in every room. Use different intensities or undertones to fit each space’s mood.
    • Repeat accent colors: Sprinkle the same accent hue—like a deep blue or warm terracotta—on pillows, art, or trim in multiple rooms for instant connection.
    • Plan transitions: If you want a bolder color in the dining room but a soft look in the kitchen, choose shades that share the same undertone. This subtle link keeps your house feeling consistent, even with plenty of contrast.
    • Pay attention to sight lines: When you can see from one room into another, make sure those colors “talk” to each other. Test swatches in doorways, halls, or open-plan spaces for a seamless vibe.

    A house that flows visually looks more intentional, and it stays fresher longer if you update furniture or decor over time.

    Avoiding Common Pitfalls

    Little missteps can turn a dreamy paint plan into a dud. Here are the mistakes homeowners make most often, with tips to keep your makeover smooth:

    • Ignoring undertones: That “simple gray” might turn blue or purple on your wall in afternoon sun. Always compare swatches to trim, flooring, and fixtures to catch any hidden undertones before you commit.
    • Neglecting the finish: Glossy paint shows every bump and fingerprint, while matte hides most flaws but doesn’t clean as easily. Match the finish to the room’s function and traffic.
    • Overusing bold features: Accent walls are eye-catching, but too many loud colors can make your space feel chaotic. Choose where to use high-impact color, then keep other elements calm for balance.
    • Testing only one spot or wall: Light in your entry is not the same as in your hall or living room, so move your samples around.
    • Picking from a tiny chip: Paint looks different on a large, uninterrupted wall. Go big on your swatch size for true results.
    • Overlooking the big picture: Consider your floors, furniture, woodwork, and visible transitions. Tying these together makes even adventurous color feel right.

    Take these steps to heart and chances are you’ll end up with rooms that look polished, connected, and endlessly livable.

    Conclusion

    Choosing paint colors for each room is a mix of inspiration and practical thinking. Start with what speaks to you, then look at how light, room size, and durability all shape the final look. Current 2025 favorites highlight warm neutrals, soft earth tones, and easygoing greens, so you can personalize your space while staying on trend.

    Trust your eyes by testing swatches at home, watch them at different times of day, and pick finishes that fit your needs. Whether you love layering neutrals or trying a bold accent, let your style and mood guide you. Feel free to experiment—paint is one of the easiest ways to refresh a room.

    Thanks for reading. Share your favorite color ideas or before-and-after photos in the comments to keep the inspiration going for others planning their next update.
  • Pros and Cons of Open Concept Living Spaces in Modern Homes

    Pros and Cons of Open Concept Living Spaces in Modern Homes

    Modern Homes; Open concept living spaces have become a favorite feature in many new and renovated homes. By removing walls and merging common areas like the kitchen, dining, and living room, these layouts create a bright and airy feel that’s hard to beat. It’s easy to see why homeowners love the extra space, better light, and the way it helps people connect.

    Still, open layouts aren’t perfect for every lifestyle. They can bring unexpected challenges, like more noise and less privacy, and may require extra effort when it comes to heating, cooling, and keeping things tidy. In this guide, you’ll see both the advantages and drawbacks of open concept living so you can decide what fits your needs and daily routine.

    What Defines an Open Concept Living Space?

    When you picture an open concept living space, think of one big, flowing area where the kitchen, dining, and living room all blend together. This design doesn’t rely on walls or doors to separate spaces. Instead, it creates a home that feels brighter, bigger, and built for connection. Since the mid-20th century, open plans have grown from a novel idea to a top feature on homeowners’ wish lists. Let’s break down what makes an open concept living space different, how it looks, and why it’s become so popular.

    Bright and open living room with wooden floors, ideal for modern living. Photo by Curtis Adams

    Fewer Walls, More Flow

    At its core, an open concept home is all about removing barriers. You’ll rarely find interior walls or doors dividing the main living areas. Instead, spaces flow into each other, making it easy to move, talk, and live without feeling boxed in.

    • No walls between kitchen, dining, or living areas
    • Shared lighting and natural light across spaces
    • Flexible room arrangements

    This design often includes wide walkways, connected “zones” (like cooking, eating, and relaxing), and sightlines that make the whole place feel unified.

    Shared Space, Multiple Functions

    Open concept homes group all the activity in a single, multi-purpose space. Picture a dinner party: you can cook, chat, and never miss out on the fun. Families can do homework, watch TV, and prep snacks all in one room.

    Some common “great room” zones:

    • Cooking and meal prep (kitchen island at the center)
    • Dining area, often just steps from the kitchen
    • Living space for relaxing or entertaining

    The furniture and décor help define zones instead of walls. Rugs, couches, and lighting create subtle borders, while the open layout makes each part of the home feel included.

    More Light and Air

    One huge perk of this design is the spread of natural light. With fewer walls to block sunlight, these homes feel both brighter and larger. Windows, glass sliding doors, and lighter paint colors are often used to make the most of every ray.

    This boosts:

    • Energy efficiency (less need for artificial light)
    • Sense of space (even small homes feel roomy)

    A Brief History: From Compartments to Connection

    Open concept living wasn’t always popular. Homes built before the 1950s often featured strict divisions between rooms—every activity had its own box. After World War II, new building methods (like steel support beams) made big, open spaces possible. Modern tastes shifted as families wanted homes built for togetherness, informal living, and adaptability.

    Today, open plans are a staple in new construction and remodels. Surveys show that up to 80% of homeowners prefer some type of open living design. That said, the trend is slowly evolving as people balance openness with the need for quiet, focused areas.

    Key Design Features

    Designers know there’s more to open concept than just knocking down walls. True open layouts often include:

    • Continuous flooring (hardwood, tile, or polished concrete)
    • Consistent wall colors throughout connected areas
    • Strategic lighting to highlight activity zones
    • Smart HVAC planning for even heating and cooling
    • Minimal use of trim, ornate molding, or traditional room transitions

    A well-planned open space balances style and function, letting your home breathe and adapt as your needs change.

    Open concept spaces have changed the way we live, making homes more social, flexible, and light-filled than ever.

    The Benefits of Open Concept Living Spaces

    Open concept living spaces draw people in with their open sightlines, shared light, and flexible zones. These layouts go beyond good looks—they shape how we connect, entertain, and even how homes sell on the market. Let’s break down why open concept spaces are still a top choice for many modern homeowners.

    Enhanced Natural Light and Improved Flow

    When you walk into an open concept home, the sense of airiness is almost immediate. By removing barriers between the kitchen, dining, and living areas, sunlight from one window spreads through the whole space. This simple tweak can make even modest homes feel brighter and more spacious.

    • Fewer walls mean more light: Sunlight pours from room to room without getting blocked.
    • A sense of expansiveness: With nothing breaking up the space, the home feels much larger.
    • Easy movement: You can go from kitchen to living room to dining area in just a few steps, with nothing slowing you down.

    This natural flow isn’t just easy on the eyes; it’s practical. Running around during meal prep, hosting game nights, or just getting through a busy morning is smoother when the floor plan supports easy movement.

    Kitchen island counter with built in stove and sink near big wooden cabinets and dining area in modern apartment Photo by Max Vakhtbovycn

    Greater Social Interaction and Family Connectivity

    One of the standout perks of open layouts is how they bring people together. Without walls acting as barriers, daily life becomes more shared and social.

    • Cooking and chatting: It’s easy to talk with guests or keep an eye on kids while you’re in the kitchen.
    • Perfect for gatherings: Everyone feels included, no matter which zone they’re in.
    • Home never feels lonely: With open sightlines, family members are in clear view, making connection part of the house’s structure.

    Many homeowners say these layouts create the feeling of one big, welcoming “great room,” perfect for spontaneous conversations or group activities. For families, it’s about staying connected—even during busy days.

    Modern Aesthetic and Real Estate Appeal

    Open concept homes just look and feel modern. Clean lines, wide spaces, and a flexible layout make decorating a breeze and give the whole home a designer vibe.

    • On-trend design: These spaces match modern décor, from sleek minimalism to cozy farmhouse.
    • Easy updates: You can rearrange furniture or refresh the look without worrying about awkward spaces or tight corners.
    • Higher resale value: Open plans are at the top of many buyers’ wish lists, often making homes easier to sell and fetching a better price.

    Real estate agents often note that open concept homes show better during walk-throughs and photoshoots, thanks to their light, flow, and sense of luxury. In many markets, buyers see open layouts as a “must-have”—which can be a big boost if you’re thinking about resale down the road.

    Drawbacks of Open Concept Living Spaces

    For all their style and social perks, open concept living spaces have some clear downsides that deserve attention. It’s easy to be swept up in the charm of big, barrier-free rooms, but daily life in these homes isn’t always as smooth as the floor plan. Here’s a closer look at the common challenges.

    Reduced Privacy and Increased Noise Levels

    A major complaint about open layouts is the lack of privacy. With few (or no) walls between the kitchen, dining, and living room, sound travels without a filter. Cooking, music, TV, or just people talking all blend into one ongoing soundtrack.

    • No quiet corners: If a family member wants quiet time or needs to take a call, it’s hard to escape the background noise.
    • Every sound echoes: Without partitions, sound bounces off hard surfaces, making rooms seem even louder.
    • Less personal space: You’re always “on” when the family or guests are around—there’s no place to hide a mess or take a quick break.

    This constant exposure means routines like reading, working from home, or even napping can be disrupted by the hustle going on elsewhere in the house.

    Higher Heating and Cooling Costs

    Open layouts aren’t just tough on your ears—they can be tough on your wallet, too. Large, open rooms are harder to heat in winter and keep cool in summer.

    • No way to “zone” temperatures: Partitions help trap warmth or cool air, so rooms with doors are much easier to control.
    • Big spaces, more air to condition: With fewer physical barriers, your HVAC system must work harder (and longer) to keep the temperature even.
    • Energy bills climb: Homeowners notice higher monthly bills, especially in extreme weather.

    Zone-based heating or cooling systems can help, but these add to the renovation cost and aren’t always practical in smaller homes.

    Clutter Visibility and Maintenance Demands

    In an open concept space, clutter has nowhere to hide. The wide sightlines mean every item left out—dirty dishes, toys, mail—becomes part of the scenery.

    • Mess is always on display: One untidy area makes the whole home feel disorganized.
    • Cleaning takes extra effort: With so much space on show, you’ll spend more time cleaning and organizing to keep things presentable.
    • Storage is a challenge: Fewer walls mean less space for closets or cabinets, so smart storage solutions are a must.

    For busy families or anyone who prefers a little mystery in their mess, this all-in-the-open approach can add pressure to stay tidy.


    Spacious living room with elegant decor and an open kitchen area, featuring a chandelier and comfortable furnishings. Photo by Bruce Clark

    Structural and Renovation Challenges

    Open concept living spaces aren’t always simple or budget-friendly to create. Removing walls—especially load-bearing ones—requires serious planning.

    • Engineering is a must: You can’t just knock down any wall. Structural supports, like beams, are required for safety.
    • Added cost: Reinforcing ceilings and rerouting wiring or plumbing increases remodeling bills.
    • Longer timelines: Permits, inspections, and expert help add more steps to the process.

    Even a small mistake can lead to headaches, both in safety and in cost. If you plan to open up your home, factor in these extra hurdles.

    By weighing these drawbacks alongside the upsides, you’ll have a clearer picture of whether open concept living is the right fit for your household.

    Hybrid Solutions: Balancing Openness with Functionality

    As modern homes evolve, many families want both open spaces and private, functional zones. The one-room-fits-all appeal of open concept living faces new needs like working from home, creating quiet corners, and making space for hobbies. Design trends for 2025 reveal that homeowners now look for flexible living areas that keep natural light and flow, while adding pockets of privacy and purpose.

    Interior design of spacious kitchen with furniture and appliances and entrance hall in modern apartment Photo by Max Vakhtbovycn

    Movable Partitions and Sliding Doors

    Movable partitions and sliding doors are a favorite fix for anyone missing the option to close off space. These additions let you section areas for work, study, or guests, and then open things back up when you want that airy, connected feel.

    • Glass and wood sliding doors: These let in the light, but can still block noise and give privacy when needed.
    • Folding room dividers: Great for smaller spaces, these fold away to maximize flexibility.
    • Automated partitions: Some systems use smart home tech so you can control privacy with the tap of a button.

    Movable partitions work well in homes where schedules change often, or where a space might need to switch from playroom to Zoom call in minutes.

    Partial Walls and Defined Zones

    Partial walls add structure without making rooms feel boxed in. A well-placed half wall or a column helps signal where one “zone” ends and another begins. This can break up sightlines while still letting air and natural light flow through.

    Common uses include:

    • Kitchen nooks: A half wall by the kitchen helps contain cooking chaos, but still keeps you part of the action.
    • Bookcase walls: Tall shelving units double as dividers and storage, which keeps clutter out of sight.
    • Raised platforms: A step up or drop down can signal a separate zone, like a sunken living room or elevated work area.

    Partial dividers offer just enough privacy without making the space feel crowded or closed off.

    Flexible Rooms and Adaptable Layouts

    Designers have started to include spaces that adapt—like flex rooms, pocket offices, or creative corners. These spots don’t have a single purpose, and can be closed off or opened up depending on your needs.

    Look for:

    • Pocket doors that slide out of sight when not in use.
    • Multipurpose rooms that serve as a gym one day, guest room the next.
    • Reconfigurable furniture that can section off space, like modular sofas and fold-out desks.

    These flexible solutions help your home keep up with busy, ever-changing routines.

    Using Smart Tech and Materials

    Technology and smart design play a big part in hybrid layouts. Think privacy glass that turns from clear to frosted with a remote, or blinds and shades you can lower from your phone. Smart features let you control privacy, noise, and light, all while keeping the space looking sleek.

    • Smart window treatments for instant privacy.
    • Acoustical panels and doors to quiet noise but not block sunlight.
    • Eco-friendly partitions made from recycled wood or glass, making the space healthy and modern.

    These touches make it easy to create a home that works for you, whether you’re hosting a party or hiding away for a little peace and quiet.

    The New Standard: Balance Over Extremes

    Today’s best home layouts don’t settle for just open or just closed—they aim for a sweet spot in-between. By mixing open flow with moments of privacy, modern homes give you control over when to connect and when to retreat. Movable walls, creative partitions, and tech make it simple to choose how your space works, day by day. It’s about finding a healthy balance without sacrificing comfort or style.

    Is Open Concept Right for You? Key Decision Factors

    Before you pull out the sledgehammer or fall for those bright, breezy photos, it’s smart to ask if open concept living really fits the way you live. Open layouts feel modern and welcoming, but they don’t suit everyone. Think about your daily routine, your needs for privacy and organization, and even your long-term plans. Weighing a few honest questions now can help you decide if tearing down those walls will make life better—or just busier.

    A spacious, minimalistic living room with a stunning ocean view, showcasing modern interior design. Photo by Keegan Checks

    Lifestyle and Social Habits

    Start by thinking about who lives in your home and how you spend your time. Open concept spaces are ideal for people who love to host, need to keep an eye on kids while cooking, or just want everyone to feel together in one space.

    Ask yourself:

    • Do you like having friends and family gather in one big area, or do you prefer quiet, separated rooms?
    • Is cooking a group activity in your home, or more of a solo event?
    • Do loud music, kids playing, and TVs in the background help your energy—or make you tired and distracted?
    • Would you benefit from a space where everyone connects, or do you need more pockets for privacy?

    If togetherness is your top priority, open layouts can make every day feel like a family party. But if alone time is important, too much openness can leave everyone feeling exposed.

    Noise and Privacy Needs

    Noise travels fast in an open concept house. If your household is usually quiet, it might not be a big deal. But if there’s a mix of kids, work-from-home, TV, and hobbies, it gets noisy in a hurry.

    These homes make privacy a challenge:

    • No real “quiet” rooms for calls or study.
    • Sound from the kitchen reaches the TV area, and vice versa.
    • Shared activities blend together, which can sometimes feel busy or even tense.

    Some families solve these issues with creative room dividers or flexible walls, but if peace and privacy rank high for you, a fully open floor plan might not be your best move.

    Clutter and Organization

    With open sightlines everywhere, messes are impossible to hide. One coffee cup on the counter or a pile of laundry can make an entire floor look untidy. Think about your current habits:

    • If you like everything in its place and don’t mind a little extra cleaning, you’ll handle open concept well.
    • If you’re more relaxed about messes—or love closing the door on clutter—open plans may require a shift in routines.
    • Storage is trickier without walls for closets or shelves, so smart organization is a must.

    Consider if you’re ready for the “always show-ready” lifestyle that open spaces demand, or if you prefer to keep some mess out of sight.

    Heating, Cooling, and Energy Use

    Open layouts look beautiful, but they come with some energy tradeoffs. Without walls to contain heat or cool air, it’s harder to keep the whole area comfortable. That means:

    • You may run your AC or heat more often, boosting utility bills.
    • It’s tough to “zone” temperatures. One end of the space might be cold while the other is warm.
    • You might need to invest in better insulation, larger HVAC systems, or ceiling fans.

    Factor these costs into your budget upfront, especially if you live somewhere with extreme weather.

    Budget and Renovation Realities

    Creating or buying an open concept space can cost more than sticking with traditional rooms. Removing walls—especially ones that support your home—requires structural work, permits, and sometimes the rerouting of wiring or plumbing. Expect:

    • Higher remodeling costs and a longer construction timeline
    • The need for professional advice, especially for load-bearing walls
    • More expensive infrastructure (like steel beams and extra HVAC capacity)

    Weigh these costs against what you want and can reasonably afford. Sometimes, keeping a few walls up saves lots of money and headaches.

    Resale Value and Long-Term Planning

    Open concept layouts top many buyers’ wish lists, making your home more marketable in the right neighborhood. But needs change:

    • Young families might crave open spaces now, but teenagers or multigenerational living raise privacy needs later.
    • Trends shift—buyers are starting to look for flexible floor plans with both open and private areas.

    Think long-term about your needs and how your home’s layout will appeal to future buyers.


    Take time to line up your needs, habits, and budget with what open concept living really delivers. When the fit is right, open spaces can make home life easier, brighter, and more fun. But if any of these decision factors give you pause, consider mixing open and closed zones for the best of both.

    Conclusion

    Open concept living delivers spaces that feel brighter, bigger, and more connected. It’s a smart fit for families who thrive in shared zones and for anyone who loves easy flow, natural light, and a modern look. On the flip side, it can bring more noise, less privacy, bigger utility bills, and a need for careful organization—especially for busy households.

    This style isn’t a perfect match for everyone. The best results come from matching your floor plan with your real habits, not just what’s trending online. Take time to weigh what your home life needs most: connection, flexibility, privacy, or maybe a blend.

    Modern design now gives more options than ever. Hybrid layouts let you enjoy the openness you want, with the privacy you need. Explore these ideas, talk them over with your builder or designer, and don’t settle for a one-size-fits-all answer.

    Thanks for reading. If open concept living is on your mind, share your thoughts or questions below—your insight helps others designing their next space, too.

  • How to Match New Flooring With Existing Rooms for a Stylish Home

    How to Match New Flooring With Existing Rooms for a Stylish Home

    Bringing in new flooring to a home with lived-in rooms can feel overwhelming. The goal isn’t just picking surfaces—it’s making sure every space flows together and feels connected. Getting the right mix means blending design, function, and your personal touch.

    A smart plan helps your new floors look like they always belonged, even if you’re working around older styles or colors. With a few practical steps, you can create smooth transitions between rooms and keep your home feeling both stylish and unified.

    Understanding Matching vs. Coordinating Flooring

    Bringing new flooring into a home means deciding whether you want your spaces to look unified or if you prefer a bit of creative contrast. Let’s break down the difference between matching and coordinating your floors, and when each approach works best.

    Feet and legs of individuals participating in a relaxed dance rehearsal on wooden flooring. Photo by Pavel Danilyuk

    What Is Matching Flooring?

    Matching means using the exact same flooring—same color, material, width, pattern, and finish—across more than one room. The goal is to create total consistency. When you stand in a hallway and look into each room, everything looks and feels the same underfoot.

    Matching works best when:

    • You have an open floor plan and want rooms to blend together.
    • You’re aiming for a classic, seamless look.
    • You don’t want any visual breaks between spaces.

    This choice is common for main areas such as living rooms, hallways, and kitchens. When you match flooring, your home feels larger and less chopped up. It’s like painting every wall in your house the same shade—it creates smooth visual lines and a sense of order.

    How Coordinating Flooring Differs

    Coordinating is all about mixing things up—on purpose. Instead of making floors identical, you choose different flooring types or styles that have something in common, such as a similar tone, undertone, or style. Picture using a warm oak in the living room and a complementary tile in the entryway. They aren’t twins, but they’re in the same family.

    Coordinating is a smart choice if:

    • You want to define separate areas (like separating a kitchen from a living space).
    • Different rooms need flooring that suits their function (for example, moisture-resistant tile in a bathroom, cozy carpet in a bedroom).
    • You like more visual interest, but want the house to feel pulled together.

    The key with coordinating is to find floors that “talk” to each other. Maybe they share a similar undertone, grain, or finish. You can use transition strips or rugs to gently bridge the gap between different styles.

    When to Match vs. When to Coordinate

    Not sure which way to go? Here are a few tips to help you decide:

    • Match for a clean, unified look that stretches across open spaces or whenever you want rooms to feel like one big space.
    • Coordinate when you want rooms to feel distinct, or when different areas have their own needs (think durable tile by an outside door, softer flooring in bedrooms).
    • If your home already has two or more flooring types, don’t force a match. Instead, coordinate new choices to blend with what’s already there.

    Both approaches have their sweet spot. Matching offers a simple, classic look that’s easy on the eyes, while coordinating lets you show off your style and adapt flooring to different uses. The right option depends on your space, lifestyle, and what feels right for your home.

    Assessing Your Existing Space: Key Factors to Consider

    Bringing new floors into a lived-in space isn’t just about style. It’s about shaping a look that works with what you already have. Before buying any materials, you’ll want to look closely at the layout, function, and feel of your rooms. Here’s how to make smart decisions for long-lasting results.

    High-quality bamboo texture suitable for backgrounds, designs, and creative projects. Photo by Pixabay

    Evaluate Your Current Flooring

    Start with your floors. Note the materials, color, finish, and their condition. See if there are any gaps, wear, or warping. Do you have squeaky boards or tiles that are loose? These details help you decide if you should keep the old flooring, refinish, or replace it.

    • Make a list of all flooring types in each room.
    • Check for moisture, mold, or stains—these signal deeper issues.
    • Observe how the floors look in natural and artificial light.

    If your floors are mismatched due to past projects, now is the time to think about connecting styles or colors for a smoother flow.

    Study the Architectural Style

    Your home’s bones matter. Floors that suit a mid-century modern space may clash in a traditional cottage. Look at the trim, doors, and built-in features when selecting new floors.

    • Historic homes often shine with classic materials like hardwood or stone.
    • Modern, open layouts work well with wide planks or sleek tiles.
    • Homes with a lot of molding or detail pair best with subtle, understated flooring.

    Working with—not against—your architecture keeps everything cohesive.

    Consider Room Functionality

    Think about what happens in each space. Heavy traffic, pets, and kids call for durable, easy-to-clean surfaces. Cozy bedrooms might benefit from carpet, while entryways need durable tile or vinyl.

    • Kitchens and baths do best with water-resistant flooring.
    • Playrooms or home gyms might need soft, non-slip surfaces.
    • Dining rooms or living rooms can support something more stylish, like wood or laminate.

    Match your choices to how you live, not just how things look.

    Account for Lighting

    Lighting changes the entire mood of a room—and the color of your floor. Natural daylight makes tones look cooler, while warm bulbs can bring out richer hues.

    • Take flooring samples home and view them at different times of day.
    • Rooms with big windows can handle darker floors. Windowless, smaller spaces usually feel brighter with lighter finishes.
    • Shiny finishes show scratches more in direct sunlight.

    Seeing your choices in your real lighting prevents unwanted surprises.

    Factor in Room Size and Layout

    Room size and shape affect how flooring looks and feels underfoot. Dark floors can shrink a small space, while wide planks create the illusion of openness.

    • Measure each room before shopping.
    • Large patterns or planks work well in open spaces.
    • Smaller rooms benefit from simpler layouts and lighter colors.

    Don’t forget to plan for closets and nooks, which count toward total square footage.

    Analyze Traffic Flow and Thresholds

    Pay attention to how people move from one room to the next. Thresholds between surfaces can stop a smooth transition and break up your design.

    • Identify high-traffic paths and entrances.
    • Use transition strips when switching flooring types—choose ones that blend, not clash.
    • Align floorboards directionally for flow, especially in hallways or connecting rooms.

    Planning for movement and visible boundaries helps every step feel right.

    Blending all these factors shapes a space that looks good and works hard, setting the stage for new floors that really fit your home.

    Choosing Colors, Materials, and Patterns for Harmony

    Choosing flooring isn’t just about picking what you like on a sample board. Your new floors should feel like they belong in your rooms—not just under your feet, but with the style and energy you already have. These next steps help you connect color choices and material picks, ensuring new flooring plays nice with old favorites.

    Aligning Flooring Colors and Undertones With Room Decor

    High-resolution image of rustic wooden planks with a natural wood grain texture.
    Photo by FWStudio

    The secret to spaces that flow? Pay close attention to undertones and how your floor color ties in with your decor. Flooring acts like a canvas for the furniture and walls. Get these basics right:

    • Find your undertones: Hold flooring samples next to your walls, curtains, and big furniture pieces. Are they warm (yellow, red, orange) or cool (gray, blue, green)? A floor’s undertone should match or complement the undertones already in the room.
    • Use the color wheel: Opposites attract. Blues with orangey woods, or creamy floors with charcoal accents, create contrast without clashing. When in doubt, stick to neutral flooring like beige, taupe, or light greys—they go with nearly anything.
    • Repeat colors: Notice accent colors in your artwork, pillows, or rugs. Echoing one of those shades in the floor (even subtly) helps the space feel pulled together.
    • Avoid “almost” matches: Two close colors that aren’t exact can look like a mistake. If you can’t get an exact match, go for purposeful contrast or distance the shades enough that they feel intentional.
    • Check in real light: Bring flooring samples home. Look at them next to your decor, morning to night, and under every bulb. Surprises happen when colors shift in different lighting.
    • Photograph it: Snap pics of your room with floor samples in place. Sometimes the camera catches contrast and mismatches that eyes miss.

    Blending undertones creates harmony. Every color in the room should “talk” to the floor, rather than compete for attention.

    Selecting Flooring by Room Function and Durability

    Each room has its own style, but also its own challenges. You want something beautiful, but life—kids, pets, busy schedules—needs practical surfaces.

    Here’s how to choose the right material:

    • High-traffic areas (hallways, kitchens, family rooms): Go for hardwood with a tough finish, luxury vinyl, or tile. Medium-toned colors and subtle patterns hide dirt and scuffs better than super light or dark floors.
    • Moisture-prone spaces (bathrooms, laundry, mudrooms): Use porcelain/ceramic tile, waterproof vinyl planks, or sealed stone. Avoid wood here—it swells and warps if wet.
    • Low-traffic or cozy spots (bedrooms, studies): Softer materials like carpet, or wood with a matte finish, add warmth and comfort. Lighter shades make smaller rooms feel bigger.
    • Open-concept homes: Matching main flooring throughout pulls everything together and makes cleaning easier. If you switch materials, try to keep undertones and color depth similar for a smooth transition.

    Tips for lasting floors:

    • Check wear guarantees and water resistance on all options.
    • Consider textured or patterned finishes (herringbone wood, encaustic tile, or subtle grain) for rooms that see a lot of action—they hide life’s little messes.
    • Samples are your best friend. Test them for scratch and water resistance, then see how they look alongside your current space.

    A little planning makes your floors as practical as they are beautiful. Matching your flooring to the life that happens in each room keeps your home happy for years to come.

    Seamless Transitions: Blending Different Flooring Types

    Changing from one flooring style to another can either make your rooms flow naturally or disrupt the whole look. Smooth transitions are key, whether you’re linking a wood hallway to a tiled kitchen or mixing plush carpet with modern vinyl. A clean transition keeps your space safe, stylish, and free of tripping hazards. With the right tricks, you can mix materials and still create a home that feels connected.

    Using Transition Strips for a Smooth Flow

    Transition strips are the unsung heroes of professional flooring installations. These simple pieces bridge the gap—literally—between floors made of different materials or different heights.

    A close-up of feet standing on carpet and tile flooring in a cozy indoor setting. Photo by cottonbro studio

    There are several types of transition strips worth knowing:

    • T-molding: Works best for joining floors of equal height, like laminate to hardwood.
    • Reducer strips: Slope gently between surfaces of different thickness, such as tile to vinyl.
    • Thresholds: Great for doorways, especially when there’s a step up or down.
    • Carpet-to-tile strips: Designed to grip and secure edges, preventing fraying.

    When you’re picking transition strips, match the color or finish to your floors for a tidy appearance. Modern options include metallic or wood-look finishes, so you’re not stuck with builder-basic styles. Always secure strips properly—adhesive, screws, or manufacturer-recommended clips—to avoid loose edges that can trip or catch dirt.

    Aligning Floors at Natural Breaking Points

    Where you change flooring matters almost as much as what you use. The best spots for transitions are natural dividers in your layout. These include:

    • Doorways or archways between rooms
    • The end of a hallway
    • The edge of a kitchen island or built-in storage bench

    Place seams right under the door or at the edge of the frame, so the break feels intentional. If rooms are open to each other, use furniture, area rugs, or lighting to highlight changes instead of abrupt transitions. Don’t switch materials in the middle of a walkway—that always looks awkward and confusing.

    Handling Height Differences

    Floors don’t always line up perfectly. If your new kitchen tile is thicker than the old hardwood, you need more than just hope to keep things safe.

    Key tips:

    • Use reducer strips for gradual transitions on different heights.
    • For larger height changes, try a mini ramp or build up the subfloor.
    • Always check for gaps or cracks that could collect dirt or cause stumbles.

    Matching the height also protects your floors’ edges from chipping, which extends the lifespan of your investment.

    Area Rugs: The Softer Way to Define Spaces

    Area rugs are the easiest way to blend flooring types without construction. Drop one at the edge of a wood floor to soften a switch to tile, or use rugs to zone spaces in an open plan.

    • Pick a rug size that covers enough of each surface to make the transition less jarring.
    • Choose colors and patterns that reference both flooring styles.

    Besides style, rugs offer comfort, help with acoustics, and are simple to swap out with the seasons.

    Open Floor Plans: Strategies for Visual Flow

    Open floor plans have fewer walls, which makes transitions even more important. You have two main strategies:

    1. One material throughout: Installing the same flooring across your open rooms ties everything together. Hardwood, luxury vinyl, or tile all work well.
    2. Defined zones: If you want variety—say, tile under a dining table and wood in the living area—use transition strips and rugs to separate spaces without stopping the eye.

    No matter which approach you choose, keep undertones and finishes similar so transitions look intentional. Lay boards or planks in the same direction to stretch the space visually.

    Installation and Care Tips

    Getting transitions right means planning before the saw comes out:

    • Measure spaces carefully so seam lines hit where you want them.
    • Clean and level surfaces before installing strips or new floors.
    • For tricky spots like curved walls or odd angles, custom-cut strips are available.

    A little extra effort up front saves you from uneven seams and rough edges down the road.

    Transitions don’t just prevent stumbles—they help your design flow from one room to the next. When each change feels natural, your whole home feels more put together.

    Design Principles for a Cohesive Interior

    When you’re blending new flooring with your existing rooms, the goal goes beyond picking a color or material—it’s about making every part of your space feel connected. Pulling off a cohesive look means thinking about how floors, walls, furniture, and accessories work together. Let’s break down the core principles that help tie everything in your home together, no matter what flooring you choose.

    Balancing Flooring With Furniture and Wall Colors

    Spacious kitchen with white cabinets, wooden floor, and modern appliances.

    Photo by JAELEN KEMPSON

    The first step toward unity is making sure your flooring plays well with the colors already in your space. Aim for synergy, not competition. If you’re working with bold wall colors or statement furniture, pick flooring with a neutral or complementary tone. Have a lot of soft, muted shades? Warm wood or natural materials can add needed contrast.

    • Create color balance: Don’t let the floor overpower the room. If your floors are dark, go lighter on walls and furniture. For pale flooring, mix in deeper colors for accents.
    • Echo tones: Notice undertones in your upholstery or paint. For example, if your couch has a cool gray base, avoid a warm red-toned wood—choose flooring with a similar undertone for a quiet, cohesive vibe.
    • Limit your palette: Too many different colors can make a room feel scattered. Stick to two or three main hues and repeat them in flooring, textiles, and accessories.

    A tip that works every time? Snap a photo of your room with your flooring samples. Sometimes a picture provides a fresh perspective on what flows together (or what clashes).

    Layering With Texture and Materials

    A home filled with smooth, flat surfaces can feel cold. That’s where texture comes in. Layered materials create warmth, interest, and comfort—think of texture as adding “flavor” to your space.

    In 2025, designs feature a mix of:

    • Textured woods (wire-brushed, hand-scraped, or matte)
    • Patterned tiles (herringbone, chevron, or vintage-inspired shapes)
    • Natural fibers (jute, wool, or sisal area rugs)
    • Soft, touchable fabrics on furniture

    When your flooring offers a sense of touch—like raised grain in oak or the cool smoothness of stone—it wakes up the whole room. You can echo that by choosing baskets, throw pillows, or wall art with similar tactile qualities. The goal? Let every part of the room speak to the senses, not just the eyes.

    Connecting Spaces With Layered Elements

    In open plans or homes with lots of connecting rooms, layering helps define where one space ends and another begins. Area rugs are the classic example, but you can also try:

    • Throw blankets or cushions that match the undertone of the floor
    • Wall art that picks up a key flooring color
    • Accessories like pottery or vases in materials that echo your floor (for example, terra cotta on ceramic tile, or bronze metal on warm wood)

    Repeating materials and colors in small touches throughout the room gives your design a sense of rhythm, like a song that keeps coming back to a catchy chorus.

    Following Current Trends Without Losing Personality

    While design trends can be inspiring, the best rooms always have a personal touch. For 2025, some flooring and decor trends you’ll see everywhere include:

    • Oversized wide planks in natural woods
    • Eco-friendly and sustainable materials, like bamboo, cork, reclaimed wood, and wool carpeting
    • Mixed materials (wood with stone, or tile with metal)
    • Bold geometric patterns and textured finishes
    • Layered lighting (like sculptural pendants over islands, paired with warm under-cabinet lights)

    Trendy doesn’t have to mean trendy for the sake of it. Pick features that truly fit your lifestyle. Eco-friendly choices aren’t just good for the planet—they’re usually healthier for your indoor air, too. Oversized planks make spaces feel wider and more modern, but only if they match your home’s style.

    Mixing in a few trend-driven elements alongside classic choices gives your rooms staying power. If a flooring trend feels too bold, try it in a smaller space—such as a powder room or entry—before using it in your main living areas.

    Embracing Sustainability and Long-Term Cohesion

    Sustainable flooring options like engineered wood, cork, bamboo, and stone are not just on-trend—they stand the test of time. These materials look natural and warm, and they blend easily with changing decor. If you love switching up your throw pillows or wall art, a natural base will always fit.

    • Choose quality over quantity. Fewer, better choices look and feel more united than “one of everything.”
    • Durable, classic flooring acts as the perfect foundation for future updates.

    By focusing on these principles—color harmony, balanced texture, thoughtful layering, and a nod to sustainability—you’ll tie your new flooring to your home’s personality and style. Each room will feel unique, but together, your spaces will sing the same tune.

    Conclusion

    Bringing new flooring into your home is about creating spaces that look and feel right for you. It helps to remember your main goal: make each room feel connected, while showing off your style and honoring the unique needs of every space.

    Focus on matching or coordinating based on what your home calls for—not what the trends say. Stick to one or two main flooring types and use color, undertones, and finish to build harmony. Use smooth transitions, work with your home’s natural flow, and pick materials that suit how you actually live.

    Most important, trust your eye and instincts. If it feels good when you walk through your rooms, you’re on the right track. Flooring is the backdrop for daily life, so let your choices reflect what matters most to you. If you’re inspired or have your own tips to share, add your thoughts below—everyone’s experience makes home design better for all.

    Thanks for reading! Looking for more flooring ideas or design solutions? Stay tuned for future posts packed with fresh inspiration.

  • How to Prioritize Home Renovations for the Best Results

    How to Prioritize Home Renovations for the Best Results

    Renovating your home can feel overwhelming, especially if you don’t know where to start. From tackling urgent fixes to planning upgrades for long-term value, prioritizing projects is key to avoiding wasted time and money. This guide will help you identify what needs attention first, whether it’s improving safety, increasing your home’s value, or making it more functional for your lifestyle. With a clear plan, you’ll ensure every effort has maximum impact without overextending your budget or resources.

    Understanding Renovation Priorities

    Determining which renovation projects to start with can save you time, stress, and money. Setting clear priorities ensures you’re addressing the most important aspects of your home first while keeping your budget in check. Let’s break this process into three actionable steps that can guide your decisions.

    Differentiating Needs from Wants

    The first step in choosing renovation priorities is simple: create two separate lists—a “Needs” list and a “Wants” list.

    • Needs: These are must-do projects. Think structural repairs, safety upgrades, or systems that are holding your home together, such as fixing plumbing leaks or addressing electrical hazards.
    • Wants: These are upgrades or changes that will make your home more pleasant or visually appealing. This could include a new set of kitchen cabinets or fresh landscaping for the backyard.

    Why does this step matter? Without knowing what’s essential, it’s easy to get sidetracked by projects that look appealing but don’t tackle your home’s most pressing issues. Not only does this lead to wasted resources, but you could also miss out on addressing problems that could escalate if left unattended.

    Pro tip: Start by listing everything you want to do, then divide the list into these two categories. It’s an honest and practical way to stay organized.

    Couple smiling while holding paint rollers during home renovation project.

    Addressing Safety and Structural Concerns First

    Your home needs to be safe before it can be beautiful or comfortable. Ignoring fundamental issues, like a leaky roof or outdated wiring, is like building on quicksand. Addressing safety and structural concerns is the cornerstone of any renovation plan.

    Here are some issues to prioritize right away:

    1. Roof leaks: These can lead to water damage, mold, and even compromise the integrity of your home’s structure.
    2. Foundation cracks: Left unattended, they can worsen over time and lead to uneven floors or worse.
    3. Electrical and fire hazards: Anything from sparking outlets to overloaded panels should be tackled immediately for your family’s safety.

    Think about it this way: safety is the foundation upon which everything else rests. If you improve aesthetics before addressing dangerous problems, you risk spending money on “Band-Aid” solutions that could easily be undone when these issues resurface.

    Conducting a Home Evaluation

    You can’t fix what you don’t know is broken. That’s where a comprehensive home evaluation comes in.

    While you can inspect parts of your home yourself, like looking for peeling paint or noticing drafty windows, bringing in a professional can uncover hidden issues. Experts have tools and knowledge to identify problems you may not notice right away, such as:

    • Insulation gaps that waste energy.
    • Outdated plumbing that could fail soon.
    • Signs of pest damage that may hint at deeper structural issues.

    Consider investing in a professional home inspection if you’re planning a major renovation. This ensures no stone is left unturned, so you can step into your projects with confidence.

    Taking these steps will give you a solid base to tackle renovations deliberately and effectively. Safety, function, and practicality are the core values of an impactful renovation plan.

    Maximizing Return on Investment (ROI)

    When it comes to renovating your home, one of the most crucial considerations is return on investment (ROI). The goal is to ensure every dollar spent adds value to your property or saves money over time. Whether you’re planning to sell or simply make smarter financial decisions, focusing on projects that deliver the highest returns can help you prioritize wisely.

    High-ROI Renovations to Consider

    Some renovation projects consistently stand out for their ability to maximize ROI. These improvements not only boost your home’s value but also enhance its usability and appeal.

    • Kitchen Updates: The kitchen is the heart of the home, making it a top priority for many buyers. Updating cabinets, installing energy-efficient appliances, or adding a modern backsplash can deliver ROI between 70-80%. Even minor upgrades, like replacing countertops with quartz or granite, add significant value.
    • Bathroom Renovations: Focus on functional yet stylish updates. Features like walk-in showers, upgraded vanities, or LED-lit mirrors enhance both aesthetics and usability. These changes yield a return often exceeding 72%.
    • Landscaping: Don’t underestimate the power of curb appeal. Professionally landscaped yards or the addition of outdoor features like decks or patios can return up to 89% of their cost.
    • Energy-Efficient Upgrades: Replacing old windows with energy-efficient options or adding solar panels can do more than cut utility bills—they make your home more attractive to eco-conscious buyers. These investments provide long-term savings while increasing property appeal.

    A couple enjoying painting their new home together, creating a vibrant and cozy space.

    These projects aren’t just about enhancing your living space; they also position your home to stand out in a competitive market.

    Balancing Short-Term Costs with Long-Term Savings

    It’s tempting to think only in terms of upfront costs, but a savvy homeowner considers the bigger picture. Energy efficiency is an area where modest investments today can lead to significant cost savings tomorrow.

    • Insulation: Poor insulation can lead to skyrocketing heating and cooling bills. Adding or upgrading insulation ensures a steady indoor temperature and supports lower energy costs year-round.
    • Smart Appliances: Energy Star-rated dishwashers, refrigerators, and even water heaters use less power and water, promising utility bill reductions over time. Smart thermostats and lighting systems are also popular sustainable choices, appealing to modern buyers.

    Think of these upgrades as money-making machines. They lower your utility expenses while appealing to an audience increasingly focused on energy conservation and sustainability.

    Prioritizing Marketability for Future Sale

    Even if selling your home isn’t an immediate goal, planning renovations with future buyers in mind can spare you headaches later. When choosing projects, think about features that will resonate most with your target market.

    • Neutral Design Choices: Opt for timeless aesthetics—neutral tones for paint, durable flooring like hardwood or luxury vinyl planks, and classic finishes. These elements create a blank slate appealing to a wider buyer pool.
    • Curb Appeal is Key: First impressions matter. Freshen up your exterior with a new garage or entry door, add outdoor lighting, or pressure-wash the driveway. These small touches create big impact.
    • Lifestyle Upgrades: Adding functional spaces like a home office or converting an attic or basement into usable living areas increases perceived square footage, a top selling point for many buyers.

    Ultimately, renovations that enhance functionality, comfort, and visual appeal are the ones that make your home more marketable. So, ask yourself: What would future homeowners value most here? Making choices based on this perspective will keep your renovation plans aligned with potential resale goals.

    Phased Renovation Strategies

    A phased renovation approach allows homeowners to tackle projects methodically while managing costs and avoiding burnout. By strategically breaking renovations into smaller, manageable stages, you can achieve your dream home without overwhelming your time or budget. Here’s how to make phased renovations work effectively, ensuring each step delivers lasting value.

    Starting with High-Impact, Low-Cost Updates

    Sometimes, the smallest changes have the greatest impact. Before diving into large-scale renovations, focus on affordable upgrades that refresh your space and build momentum.

    • Painting: A fresh coat of paint can brighten a room, modernize an outdated space, or create an entirely new vibe—all without breaking the bank. Stick to neutral tones for maximum versatility, or go bold for accents that draw attention.
    • Updating Lighting: Swapping outdated fixtures for sleeker, energy-efficient options instantly elevates a space. Consider adding dimmers or statement pieces like pendant lights for added flair.
    • Replacing Hardware: Small details like cabinet knobs, drawer pulls, and door handles can make a huge difference. Choose finishes that harmonize with your decor, such as brushed nickel, matte black, or polished brass.

    These quick wins can significantly improve your home’s appeal and set the stage for larger projects. Think of them as the appetizers before the main course—the first bite that gets everyone excited.

    Two men measuring dimensions of a room with white walls and door, planning an interior renovation.

    Planning Major Renovations Over Time

    Bigger projects, like a kitchen overhaul or home addition, require more planning and resources. Doing everything at once might sound tempting, but spacing these out can ease financial strain and minimize disruption.

    1. Create a Master Plan: Map out long-term goals for your home. This blueprint ensures each phase complements the next, saving you from expensive rework later.
    2. Prioritize High-Impact Areas: Focus on spaces that serve the whole family or add the most value, such as kitchens, bathrooms, or living areas.
    3. Budget Wisely: Break the project into phases based on costs and timelines. For example, tackle flooring upgrades in one phase and new appliances in another.

    A staged approach keeps progress steady and sustainable. As the saying goes, slow and steady wins the race—and the same applies to successful renovations.

    Considering Seasonal Factors in Scheduling

    Certain renovations are easier and more cost-effective when timed with the seasons. Planning around weather and contractor availability can make all the difference in the success and efficiency of your project.

    • Exterior Work: Roofing, siding, and landscaping are best done during warm, dry months. Summer gives you the longest stretches of reliable weather, ensuring tasks like staining decks or replacing windows aren’t delayed by rain.
    • Interior Renovations: Cold months are ideal for indoor projects, like redesigning a bathroom, upgrading flooring, or finishing a basement. Contractors may also be more available during winter, leading to quicker turnaround times.
    • Energy-Efficient Installations: Plan for upgrades like new insulation, HVAC systems, or windows ahead of peak season to avoid higher costs and wait times.

    By syncing your renovation schedule with the seasons, you can reduce stress, save money, and optimize every step of the process. Think of it as working smarter, not harder.

    Strategic planning and execution are the cornerstones of phased renovations, ensuring every step is a calculated move toward your dream home.

    Personalizing Renovations for Lifestyle and Preferences

    When considering home renovations, it’s not just about making improvements—it’s about creating spaces that truly work for your daily life and personal preferences. A well-renovated home should enhance how you live while reflecting your style. To ensure your projects meet your specific needs, it’s essential to take a personalized approach.

    Identifying Your Most-Used Spaces

    Think about where you spend the majority of your time at home. Typically, this includes central areas like the kitchen, living room, and main bedroom. These spaces serve as the heart of your home, so prioritizing renovations here will greatly impact your daily life.

    For instance:

    • Kitchen: If your household loves cooking or entertaining, consider adding an island, upgrading appliances, or rethinking countertop space to make it more practical.
    • Living Room: If this is the relaxation zone, upgrading seating, optimizing lighting, or even creating an open-concept flow can make the space inviting.
    • Bedroom: This sanctuary should reflect comfort and tranquility. Upgrading to blackout blinds, improving storage solutions with built-ins, or refreshing the look with neutral tones all enhance its usability.

    Taking a practical, intentional approach to these areas will ensure your renovations don’t just look good but significantly improve your quality of life.

    Young couple painting a room. They are kneeling on the floor, involved in a home renovation project.

    Creating Functional and Welcoming Spaces

    Form and function should go hand-in-hand for every renovation. Whether you’re adding an extension or just rearranging furniture, think about how the space will flow and function for everyday use.

    Here’s how to achieve practicality and a personal touch:

    • Focus on Layout: An efficient layout reduces clutter and optimizes your space. For instance, storage benches in entryways or built-ins in living rooms can multitask as décor and functional elements.
    • Incorporate Your Style: Custom décor, unique light fixtures, or bespoke furniture can reflect your personality while making a room stand out.
    • Soften with Finishing Touches: Items like area rugs, textured throws, or artistic wall décor make the environment feel warm and welcoming.

    Ultimately, renovating isn’t just about improving functionality—it’s about giving your home heart and character.

    Incorporating Lifestyle-Specific Needs

    Your home should evolve with your lifestyle, particularly if you have specific needs or hobbies that affect how you use your space. Tailoring renovations to meet those unique requirements ensures every corner of your home works for you.

    Some examples include:

    • Home Offices: Remote work is more common than ever. Adding a quiet, comfortable space with functional desks and ergonomic chairs transforms productivity.
    • Playrooms: For families with children, creating a lively yet organized play zone keeps clutter out of main living areas while giving kids a space of their own.
    • Home Gyms: Skip the commute to the gym by turning a spare room into your fitness haven, complete with non-slip flooring and proper storage for equipment.

    By addressing these lifestyle-specific needs, you convert your house into more than just a structure—it becomes a home tailored to your everyday life.

    Taking the time to plan renovations with your lifestyle and preferences at the forefront ensures that your changes bring lasting value, comfort, and functionality to your home.

    Conclusion

    Renovating your home is about making thoughtful choices that align with your goals, whether it’s improving safety, increasing comfort, or boosting property value. By tackling critical repairs first, balancing needs with wants, and focusing on high-impact projects, you set a solid foundation for successful upgrades.

    Strategic planning not only saves time and money but also ensures each renovation has a purpose. Start by assessing your home’s current condition and creating a clear list of priorities. Then, take it one step at a time, whether through phased renovations or quick, impactful updates.

    What’s your next project? Begin today by identifying the changes that will make the biggest difference in your home and your life.

  • Hidden Costs of Home Renovations (and Smart Ways to Stay on Budget)

    Hidden Costs of Home Renovations (and Smart Ways to Stay on Budget)

    Home renovations can be exciting, but they often come with unexpected price tags. Hidden costs like permit fees, outdated building code upgrades, or surprise structural fixes can quickly throw your budget off track. The good news? With the right planning, these expenses don’t have to catch you off guard. This post uncovers the most common hidden costs and shares practical strategies to help you stay in control financially.

    Common Hidden Costs in Home Renovation

    Hidden costs in home renovation can sneak up on you faster than you’d expect, turning your dream project into a financial headache. While some are easy to predict, others are buried in the details, only making themselves known once your project is underway. Below, we’ll break down some of the most frequent hidden expenses, so you know exactly what to look out for and how to better prepare.

    Permit and Inspection Fees

    Home Renovation

    Nearly every home renovation project requires permits to ensure compliance with local building codes. These permits can vary significantly based on your project scope and location. For example, a simple plumbing permit might cost $50, while a larger-scale remodel could require permits reaching up to $2,000.

    Inspections go hand-in-hand with permitting, ensuring all the work meets safety and quality standards. Skipping this step not only puts you at risk of fines but could lead to safety issues in the long run. It’s smart to research your area’s requirements (or ask your contractor) so you can include these fees in your budget. Some contractors bundle these costs into their estimates; be sure to double-check.

    Utility Upgrades and Changes

    Older homes often come with outdated plumbing, electrical, and HVAC systems that may not comply with current building codes. Projects involving kitchens, bathrooms, or large appliances are notorious for triggering expensive updates. For example, rewiring a home’s electrical system can cost anywhere from $2,000 to $10,000 depending on your home’s size and the extent of the updates.

    If your home doesn’t meet modern energy or water efficiency requirements, you may also face additional costs to upgrade systems. While these changes are necessary for safety and functionality, they can easily overrun an unprepared budget. Consider getting an inspection beforehand to uncover potential issues so you’re not blindsided mid-project.

    Structural Issues

    Sometimes, the only way to uncover a house’s secrets is to start tearing it apart. Hidden structural problems—like a crack in the foundation, rotting wood, or termite damage—are common surprises. These issues are not always visible until walls are opened, floors are removed, or basements are inspected.

    Addressing structural problems often requires specialized labor and materials, making them one of the more expensive hidden costs. For instance, repairing a foundation can set you back $5,000 to $15,000 on the low end, with costs escalating depending on the severity. This is one area where adding extra cushion to your budget is critical.

    Material Price Fluctuations

    The cost of materials doesn’t stay static, especially during uncertain economic times or supply chain disruptions. Items like lumber, steel, and tiles can suddenly spike in price, particularly if your project faces delays. This fluctuation alone can stretch your budget farther than anticipated.

    One way to minimize this risk is by ordering materials as soon as possible after locking in your design plans. Keep in mind, it’s wise to purchase about 10% more materials than estimated to account for measurement mistakes, waste, or damage during installation.

    Waste Removal and Disposal Fees

    Most people don’t consider what happens to the old cabinets, drywall, or debris cleared out during demolition. Contractors often charge extra for waste removal, which can add hundreds, or even thousands, to your bill, especially for projects involving hazardous materials like asbestos or lead paint.

    If your renovation will generate substantial debris, plan ahead by renting a dumpster or including a debris disposal fee in your contractor’s estimate. Fees vary depending on the project, but larger renovations typically see costs ranging from $300 to $1,000 for proper waste management.

    Planning for Hidden Costs for Home Renovation

    One of the biggest challenges in home renovation projects is managing unforeseen expenses. Even with meticulous planning, hidden costs can emerge, threatening to derail your budget. However, being proactive and thoughtful about potential pitfalls can help you safeguard your finances and minimize surprises. Below are strategies to consider when preparing for the unexpected.

    Establishing a Contingency Fund

    Renovation experts often stress the importance of budgeting for the unpredictable. It’s a good idea to set aside 10%-20% of your total renovation budget as a contingency fund specifically for unexpected expenses. Why so much? Hidden costs like structural repairs, plumbing updates, or rising material prices can add up quickly. This financial cushion acts as a safety net, allowing you to handle these surprises without blowing your budget.

    Think of it as an “emergency savings account” for your project. Instead of scrambling to secure additional funds mid-way, you’ll already have resources allocated to tackle these issues calmly and strategically. Remember, it’s always better to over-prepare than under-budget.

    Conducting a Thorough Inspection Before Starting

    Home Renovation

    Think your home is in great shape? A professional inspection can reveal otherwise. Before breaking ground on your renovation, consider hiring a licensed inspector to assess the condition of your home. They can uncover issues such as outdated wiring, mold, or foundation damage—problems that you may not discover until demolition begins if unchecked.

    A good inspection lays the groundwork for a realistic project scope. By knowing what’s lurking beneath the surface, you can work these fixes into your initial budget, avoiding last-minute panic over unplanned repairs.

    Working with Experienced Contractors

    When it comes to managing hidden costs, all contractors are not created equal. Experienced, well-reviewed contractors bring more to the table than just hands-on labor. They can anticipate common pitfalls in renovation projects and provide detailed cost breakdowns to avoid budget oversights.

    Reputable contractors are also more likely to have a network of reliable suppliers and subcontractors, which can help control costs. Ask them specific questions about potential hidden expenses—are there extra fees for permits? What about any unexpected structural issues? Contractors with years of experience will provide more accurate estimates because they’ve likely encountered these scenarios before.

    Transparent Communication

    Clear communication is essential when it comes to avoiding financial surprises. Misunderstandings or assumptions between you and your contractors, suppliers, or designers can lead to misquoted prices and inflated bills.

    • Ask Questions: Don’t hesitate to ask for clarification on costs, timelines, and materials.
    • Review Quotes in Detail: Ensure that every line item is accounted for in the estimate, including labor, materials, and fees.
    • Stay Involved: Regularly check in on the progress to confirm that everything is staying on track and on budget.

    Think of communication as the glue holding your renovation plan together. When everyone is on the same page, there’s less room for hidden costs to creep in.

    Mitigating Costs During the Renovation Process

    Renovations often come with unforeseen expenses, but smart planning can help minimize those surprises. From fine-tuning your initial plan to making informed decisions throughout the process, there are actionable ways to stay on budget while still achieving your vision. Here’s how:

    Avoiding Frequent Design Changes

    Every time you change your mind mid-project, it costs money—sometimes a lot of it. Contractors call these “change orders,” and they can lead to higher labor costs and wasted materials. It’s like rewriting the script halfway through a play, causing delays and confusion.

    Carefully finalize your design plans before the work begins. Collaborate with designers, if necessary, and leave some time to reflect on your choices before committing. Here are a few tips to avoid costly changes:

    • Create detailed drawings: Visualize the project fully to reduce second-guessing.
    • Stick to your plan: Only modify it in case of unforeseen structural or safety issues.
    • Involve all stakeholders early: Everyone in the household should weigh in before construction starts.

    The more clarity you have upfront, the easier it will be for your team to get the job done efficiently.

    Sourcing Alternative Materials

    Home Renovation

    Who says high-end style has to come with a high price tag? Many homeowners overlook affordable materials that don’t compromise on appearance or durability. For instance:

    • Choose vinyl flooring or porcelain tiles over pricier materials like marble or hardwood.
    • Opt for laminate countertops, which can mimic the look of granite or quartz without the hefty cost.
    • Check out reclaimed wood or look-alike materials like engineered wood for that rustic charm at a fraction of the price.

    Additionally, shop at building supply auctions or explore “end-of-line” sales where leftover materials are sold at steep discounts. Being flexible about your material choices can put hundreds, if not thousands, back into your pocket.

    Using Detailed Contracts

    Money disputes often stem from vague or incomplete contracts, so it’s vital to get everything in writing—down to the last nail. A detailed contract protects you and holds your contractor accountable.

    What should your contract include?

    • Itemized costs: Break down materials, labor, permits, and any additional fees.
    • Timeline: Specify project phases and estimated end dates.
    • Cancellation or delay clauses: Ensure everyone knows what happens if something goes off schedule.

    This document serves as your safety net. Review it carefully and, if needed, consult with a contract attorney to avoid misunderstandings later.

    DIY vs. Professional Assistance

    While there are many tasks homeowners can tackle themselves, it’s important to know when a project calls for professional expertise versus when you can roll up your sleeves and DIY.

    What’s typically safe to DIY?

    • Painting walls or cabinetry
    • Demolition work (after confirming there’s no asbestos or lead paint)
    • Simple landscaping tasks

    What’s best left to the pros?

    • Electrical work (due to safety and code compliance)
    • Plumbing installations or repairs
    • Structural changes or anything involving load-bearing walls

    Trying to save too much by doing everything yourself can backfire if errors lead to costly repairs. When in doubt, assess the complexity of the task and prioritize safety. Hiring a professional can often save you money in the long run by getting the job done right the first time.

    Long-Term Financial Considerations

    When planning a home renovation, it’s tempting to focus solely on immediate costs and visible outcomes. However, considering long-term financial implications is equally important. The choices you make today can significantly impact your future budget, energy savings, and even your property’s resale value. Below, we explore key long-term factors to keep in mind.

    Investing in Energy-Efficient Upgrades

    Energy-efficient upgrades are a smart investment for both your wallet and the environment. While the upfront costs for modern appliances or eco-friendly systems may seem steep, they can save you significant money over time.

    Home Renovation

    Here’s how these upgrades make a difference:

    • Lower Utility Bills: Upgrades like smart thermostats, energy-efficient windows, or water-saving fixtures reduce electricity and water consumption, cutting monthly utility costs. Over the years, these savings can add up.
    • Tax Credits and Rebates: Some energy-efficient renovations qualify for federal or state incentives, such as tax credits for solar panels or energy-efficient HVAC systems, which can offset initial costs.
    • Increased Home Value: Buyers are increasingly looking for homes that already have such upgrades installed, which could make your home more attractive in the future.

    For example, replacing traditional light bulbs with LED alternatives may save hundreds of dollars across the lifespan of the bulb, while upgrading to a high-efficiency HVAC system can save hundreds annually on heating and cooling bills.

    Considering Maintenance Costs

    It’s not just about installing something new—it’s about maintaining it, too. Many upgrades require ongoing care, and these costs can sneak up, potentially straining your budget in the years to come.

    Regular upkeep examples include:

    • Appliances: Modern appliances might be energy-efficient but still need periodic servicing or repairs to stay in optimal condition.
    • Roofing and Exteriors: Materials like wood siding or certain roofing shingles may require treatments every few years to maintain durability and aesthetics.
    • Pools and Landscaping: Features like swimming pools or intricate landscaping add beauty but often come with high maintenance and repair costs.

    As a rule of thumb, set aside 1-4% of your home’s value annually for maintenance. Skip routine upkeep, and you might face skyrocketing costs later. For instance, failing to service an HVAC system could lead to breakdowns requiring emergency repairs costing thousands.

    Property Value Impacts

    Many homeowners enter a renovation project expecting their investments to boost resale value, but the reality can be more nuanced. Renovations might increase your home’s market appeal, but calculating actual return on investment (ROI) requires careful consideration.

    • ROI Varies by Project: High-ROI projects include small kitchen remodels and bathroom upgrades, often recovering 70-80% of their cost at resale. In contrast, highly personalized renovations like home theaters or trendy designs may alienate buyers, offering a low ROI.
    • Market Influences: Hyper-local market trends strongly influence whether a renovation adds value. For instance, a swimming pool can elevate home value in warm climates but may deter buyers in colder regions.
    • Overpersonalization: Features tailored too strongly to your taste—like bright-colored cabinetry or custom nooks—can lower your home’s value if they don’t appeal to future buyers.

    Consult a local real estate professional or appraiser to help guide renovation decisions and avoid overbuilding. Remember, ROI isn’t guaranteed—your best bet is balancing renovations that improve functionality with aesthetic enhancements sought by buyers.

    Understanding these factors ahead of time ensures your renovation doesn’t just look good today, but serves as a sound investment for your financial future.

    Conclusion

    Understanding hidden costs is key to a stress-free home renovation. From unexpected structural repairs to fluctuating material prices, being prepared helps you avoid financial surprises. By planning carefully, setting a solid budget, and working with transparent contractors, you can keep your project on track without sacrificing your vision.

    Start by addressing potential issues upfront with inspections and contingency funds. Stick to well-defined plans and communicate openly with your team. These steps won’t just save money—they’ll save time and peace of mind.

    Ready to take control of your renovation? Share your thoughts or questions below, and start turning your dream project into a reality today!

  • Top 5 Renovation Mistakes

    Top 5 Renovation Mistakes

    Renovating your home can be exciting, but it’s easy to make costly mistakes without realizing it. A missed measurement, a rushed decision, or cutting corners on materials can quickly derail your plans. These common errors don’t just hurt your budget—they can also lead to frustration and wasted time. In this post, we’ll uncover the top renovation mistakes homeowners make so you can avoid setbacks and get the results you want.

    Poor Planning and Budgeting

    Renovations can quickly spiral out of control when proper planning is overlooked. Even the best intentions can fall short if you skip critical steps, like realistic budgeting and thoughtful project prioritization. When you don’t plan ahead, it’s like boarding a ship without a map—you’ll likely end up somewhere, but it might not be where you hoped.

    Setting an Unrealistic Budget

    One of the most common mistakes is underestimating the true cost of renovations. Homeowners often focus on the “big ticket” items like countertops or flooring but forget about smaller, hidden expenses, such as permits, labor, or delivery fees. This oversight can lead to an unpleasant surprise when invoices start piling up.

    Think about it—your budget isn’t just numbers on a spreadsheet. It’s your financial safety net. Without a realistic amount in mind, you may find yourself cutting corners or borrowing more than you anticipated. Avoid this pitfall by researching average renovation costs in your area and getting multiple quotes from professionals.

    Renovation Mistakes

    Not Prioritizing Projects

    Renovation projects can pile up fast, and sometimes it feels tempting to try and tackle everything at once. But not all upgrades carry the same weight. By failing to prioritize which projects to start first, you run the risk of unfinished rooms or functional issues down the road.

    For instance, if your roof has leaks but you focus on adding a new bathroom first, you’re putting aesthetics above necessity. Ask yourself: What needs immediate attention? What can wait? Starting with structural or safety issues ensures a solid foundation for cosmetic updates later on.

    Failure to Allocate Contingency Funds

    Unexpected costs are almost guaranteed during renovations—whether it’s finding mold behind drywall or needing extra materials to fix a mismeasurement. Failing to set aside contingency funds can stall projects entirely, not to mention add stress when surprises arise.

    A contingency fund acts as your “break glass in case of emergency.” Experts suggest setting aside at least 10-20% of your total budget for unforeseen expenses. This financial cushion can make the difference between completing the project on time or leaving it half-done.


    Effective planning and smart budgeting provide the backbone for every successful renovation. However, this is just the tip of the iceberg when it comes to avoiding costly mistakes.

    Choosing the Wrong Contractor

    Hiring the right contractor is one of the most critical decisions in a home renovation. Unfortunately, choosing the wrong one can result in delays, shoddy work, and financial headaches. Let’s explore the common missteps homeowners make when selecting a contractor and how to avoid them.

    Overlooking Credentials and References

    Would you hire someone for a job without a resume or past work history? Choosing a contractor without verifying their credentials is no different. A valid license, insurance, and a portfolio of past projects are non-negotiable.

    Checking references is equally important. Speaking to past clients can reveal red flags that a simple interview might not. For example, did the contractor finish the job on time? Was the quality up to par? If a contractor cannot provide references or hesitates when asked for proof of their qualifications, that’s your cue to look elsewhere.

    Pro Tip: Don’t forget to check online reviews. They aren’t foolproof, but they can provide valuable insights into a contractor’s reputation.

    Architect wearing hard hat and mask reviews floor plans on site for new construction project.

    Not Communicating Clearly

    Good communication is the backbone of any successful project. If you’re not on the same page as your contractor, you’re setting yourself up for misunderstandings, delays, or added costs. Miscommunication about timelines, materials, or design choices can all lead to costly mistakes.

    Set expectations from the beginning by discussing your goals, preferred methods of communication, and project timeline. Always put important decisions and changes in writing to avoid disputes later. A contractor should be someone who listens to your concerns, offers solutions, and keeps you updated throughout the process.

    Ask yourself: Do you feel heard? If a contractor seems dismissive or doesn’t respond timely, this could spell trouble down the line.

    Ignoring Contract Terms

    A poorly written or vague contract can cost you thousands. Contracts outline the scope of work, payment schedules, deadlines, and more—it’s the safety net that protects both you and the contractor. Yet, many homeowners sign without reading the fine print or understanding the terms. That’s like jumping into deep water without knowing how to swim.

    Before signing, review the contract with a fine-tooth comb. Key details to look for include:

    • Payment Schedule: Avoid paying the full amount upfront. A standard practice is to pay in installments tied to project milestones.
    • Scope of Work: Ensure that everything—down to the smallest detail—is documented.
    • Timeline: Include a clear start and end date to hold the contractor accountable.

    If anything seems unclear, consult a lawyer or ask the contractor for clarification. Don’t rush this step; a good contract is worth the extra time it takes to get it right.

    By avoiding these mistakes, you’ll set yourself up for a smoother renovation experience with far fewer headaches.

    Over-Designing Spaces

    Renovations should elevate the way your home feels and functions, but over-designing can quickly turn excitement into regret. When style is prioritized at the expense of practicality, or the home’s layout is ignored, you might end up with an expensive renovation that doesn’t work for your lifestyle. Avoid these common pitfalls by focusing on balance, usability, and future-proofing your space.

    Neglecting Practicality for Style

    When designing a home, it’s easy to get swept up in the latest trends or envisioning a space that looks like it jumped straight out of Pinterest. But chasing a visual ideal often comes at the cost of functionality.

    Imagine a sleek kitchen with glossy finishes, minimal shelving, and high-end appliances. It looks fantastic on a magazine page, but will it accommodate your family’s daily needs? When spaces are built to impress rather than perform, simple tasks like cooking or cleaning can turn into daily frustrations. Avoid this by asking yourself questions like:

    • Does this design fit my lifestyle?
    • Are there enough storage options for everyday use?
    • Will this be easy to clean and maintain?

    Instead of following trends blindly, focus on solutions that combine style and utility. Practical doesn’t mean boring—it means intelligent choices. For example, open shelving might look modern, but consider built-in cabinets that allow for hidden storage while maintaining a polished aesthetic.

    Ignoring the Home’s Layout

    Your home’s existing layout should guide renovation plans. Overhauling a space without acknowledging its framework can lead to awkward designs, wasted square footage, and inefficient traffic flow.

    Picture this: You’ve installed a luxurious freestanding bathtub in your smaller bathroom, but it disrupts the natural movement of the space. Now, your bathroom feels cramped and impractical. This is what happens when the layout gets ignored.

    Smart renovations work within the home’s structure to enhance flow and usability. Some tips:

    • Emphasize Functionality: Don’t let construction choices make hallways narrower or rooms feel smaller.
    • Identify Pain Points: If your kitchen feels cramped during meal prep, focus on improving its flow rather than adding extravagant features.
    • Consult an Expert: Designers and contractors understand how to optimize existing footprints without compromising comfort.

    Your home has a rhythm—it’s about creating harmony with what’s already there while incorporating thoughtful updates.

    Not Considering Future Needs

    Renovations aren’t just for the present; they shape your home for years to come. Skipping future planning is one of the most short-sighted mistakes homeowners make.

    Think about how your life could change in the coming years. Are you planning to start a family? Are elderly relatives likely to move in? Designing “for the now” can result in spaces that quickly feel outdated or unworkable as your circumstances evolve.

    Here are some examples of forward-thinking design considerations:

    • Install wide doorways and no-step entries for aging in place.
    • Choose flexible layouts that can adapt to changing needs, like convertible home offices or guest rooms.
    • Ensure that key structural elements, like plumbing and electrical, will still meet future demands, such as additional appliances or smart home features.

    Taking a moment to think long-term can save you from expensive updates later on while ensuring that your home grows with you and your family.

    By keeping form and function balanced, considering structural flow, and planning ahead, you’ll avoid unnecessary design regrets during your renovation journey.

    Explore the striking interior of Musée des Confluences in Lyon with its modern architectural design and intricate staircases.

    DIY Mistakes

    Taking on home renovations yourself can be an exciting and rewarding experience. Many homeowners appreciate the sense of accomplishment that comes with completing a project on their own. However, DIY work is not without its challenges and risks. Small mistakes can spiral into significant setbacks, often costing more time and money than expected. Here are some common DIY pitfalls to avoid when tackling renovation projects.

    Underestimating the Complexity of Projects

    It’s easy to underestimate the scope of a renovation. You might see a seemingly simple task—like tiling a backsplash or replacing light fixtures—and think, how hard can it be? But as the saying goes, “the devil is in the details.” What looks straightforward often comes with detailed planning, technical skills, and inevitable complications.

    For example, installing new flooring might require precise leveling of subfloors and proper material acclimation—details many DIYers miss. Projects involving electrical work, plumbing, or structural changes are even trickier. A small error here can lead to safety hazards or costly repairs down the line.

    Ask yourself honestly: Do I have the expertise this job demands? How much time can I dedicate to learning and executing it? If the answer isn’t reassuring, it might be best to call in a professional.

    Not Having the Right Tools

    Think you can get by with basic tools? Think again. Using the wrong or inadequate equipment can slow progress, limit the quality of your work, and even make certain tasks impossible. A well-done job requires specific tools that are often expensive to buy or tricky to operate without prior experience.

    Consider painting, for example. Many homeowners assume all they need is a brush and a can of paint. In reality, achieving a smooth finish might demand rollers, painter’s tape, drop cloths, and a quality sprayer. Skipping the right equipment often results in a rushed job with visible brush strokes or uneven coverage.

    Don’t let missing tools sabotage your project. If investing in professional-grade equipment doesn’t make sense for a one-time job, renting from a local hardware store is a cost-effective alternative. Just ensure you know how to use them safely before diving in.

    A man painting an interior wall with a roller during a home renovation project.

    Falling Victim to YouTube Tutorials

    YouTube tutorials might be the holy grail of DIY guidance, but they aren’t a replacement for professional expertise. While these videos offer helpful tips and tricks, they often oversimplify complex tasks or skip crucial steps altogether. Following them blindly can leave you halfway through a project, realizing you’re in over your head.

    It’s also important to note that what works in one home may not apply to another. A YouTube creator’s tips for installing cabinets may assume standard wall measurements or material quality, which might differ in your home. Not to mention, some content creators lack proper qualifications, so misinformation isn’t uncommon.

    Use tutorials as a learning supplement, not as gospel. Cross-check techniques with multiple trusted sources, and when in doubt, consult with a pro. Remember, there’s no rewind button for major renovation errors.

    Ignoring Legal Requirements

    Renovating a home can feel like uncharted territory, especially when it comes to adhering to rules and regulations. Many homeowners are tempted to skip seemingly tedious legal steps, yet these shortcuts often invite costly consequences. From fines to unsafe conditions, ignoring legalities can turn your dream renovation into a prolonged nightmare.

    Skipping Permits

    Building permits exist for a reason—they ensure your renovation meets safety standards and zoning codes. Think of it as your renovation’s blueprint for legality and safety. Ignoring permits might seem like a shortcut, but it creates a mountain of potential problems down the road.

    Local authorities can hit you with fines or even force you to undo unpermitted work. Imagine completing a gorgeous new deck only to have it torn down because it didn’t meet code. Beyond the risk of fines, unpermitted projects could hinder your ability to sell or refinance your home later. Buyers shy away from homes with hidden, unverified renovations.

    Cover your bases by checking with your city’s permit office or website. Common projects requiring permits include:

    • Additions like extra bedrooms or bathrooms
    • Structural changes
    • Plumbing and electrical modifications
    • Larger landscaping features, such as pools

    A little paperwork upfront can save you thousands and hours of stress later.

    Two construction workers in reflective vests on a street beneath an overpass.

    Not Understanding Local Building Codes

    Building codes are designed to protect you and your family by establishing minimum safety standards. Failure to follow these rules doesn’t just jeopardize your renovation—it puts everyone in your home at risk.

    Think of codes as invisible guardians. They ensure your electrical wiring doesn’t spark a fire, or that your staircase isn’t a falling hazard. Without adhering to them, you could create dangerous living conditions or face expensive rework when inspectors catch violations.

    Here’s the kicker: ignorance isn’t an excuse. Codes vary by city, and staying informed is your job as a homeowner.

    Simple mistakes, like using the wrong materials or improper measurements, can balloon into safety hazards. To avoid surprises, consult local regulations early and involve licensed professionals who understand the codes in your area. They’re trained to handle these details so you don’t have to worry.

    Failing to Schedule Inspections

    Inspections act as milestones during your project—they verify that each phase meets legal and safety requirements before moving forward. Skipping inspections might feel like saving time, but it’s like skipping oil changes on your car. You risk breakdowns and costly consequences.

    Without inspections, there’s no guarantee that completed work is safe or compliant. This gamble can disqualify your home for future insurance claims or refinancing. Worse, you could face mandatory demolitions.

    Schedule inspections at key stages, such as:

    1. After framing is complete
    2. Finalizing electrical or plumbing installations
    3. Before closing newly completed walls

    Check with your contractor or city building department for guidance on required inspections for your specific renovation. Remember, these aren’t just formalities—they’re safeguards for your peace of mind.

    Conclusion

    Renovations are an exciting chance to refresh your home, but they’re filled with potential pitfalls. Common mistakes like poor planning, hiring the wrong contractor, or ignoring legal requirements can derail your project.

    Avoid costly regrets with careful preparation, clear communication, and realistic expectations. Take the time to plan thoroughly, prioritize practical decisions, and consult professionals when needed.

    Remember, each step you take toward a well-executed renovation not only saves money but also ensures a home you’ll love for years. What will you do differently in your next project?

  • How Renovations Boost Your Home Value in 2024

    How Renovations Boost Your Home Value in 2024

    Thinking about giving your home a facelift? With 2024 in full swing, the right home renovation could be your ticket to a higher property value. It’s not just about picking trendy kitchen cabinets or the latest smart home gadgets. It’s about ensuring that every dollar spent brings a solid return when it’s time to sell. Knowing which upgrades deliver the best bang for your buck is crucial. Whether it’s refreshing your bathroom or enhancing energy efficiency, smart renovations can significantly boost your home’s appeal and market value. So, what’s worth your investment? Let’s get into the details.

    Key Factors Determining Renovation ROI

    Understanding renovation return on investment (ROI) can be confusing, but it’s essential if you want to make smart financial choices. Various factors determine whether the upgrades you choose will add substantial value to your home. Here’s a breakdown of the most influential elements in maximizing your renovation ROI.

    Location and Market Trends

    Did you know your neighborhood’s appeal and the local real estate market heavily influence the value added by your renovations? Just like a great suit looks better if it suits the occasion, the impact of your home upgrades can vary based on regional demand and local trends. In a hot market, renovations might yield a high return because potential buyers are willing to pay more.

    Quality of Renovation Work

    Ever hear the phrase, “You get what you pay for”? The same applies to home renovations. Hiring qualified professionals ensures the job gets done right, which ultimately boosts your home’s value far more than a lackluster DIY attempt could. According to PTM Wealth, high-quality materials and expertise pay off significantly in the long run.

    Type of Renovation

    Not all renovation types are created equal. Think of your house as a canvas; cosmetic updates like a fresh coat of paint or new fixtures might add a spark, but structural changes can transform the entire masterpiece. Cosmetic improvements are quick wins, often increasing appeal with less financial outlay. However, structural changes, including adding square footage or making floorplan modifications, can substantially boost property value by improving functionality and livability.

    For those interested in ROI-focused renovations, Brennancon outlines which updates promise the most value in 2024. Whether it’s adding a new patio for outdoor entertainment or modernizing a bathroom, choosing the right type of renovation can make a world of difference.

    Each of these factors plays a pivotal role in determining how much value your renovations will add to your home. Plan wisely, and watch your investment grow.

    Top Renovations with High ROI

    When you think of transforming your home, envision not just a more enjoyable living space, but also an investment that can significantly increase your property’s value. Certain renovations offer a higher return on investment (ROI) than others, making them wise choices for homeowners looking to sell or simply upgrade. Let’s explore some of the top renovations that provide substantial ROI.

    Kitchen Remodels

    Gray Couch Beside Window

    Upgrading your kitchen is like adding heart to your home. A minor kitchen remodel can yield an ROI of up to 81% according to Ramsey Solutions. Modern appliances, sleek new countertops, and an updated layout not only make cooking more enjoyable but also attract potential buyers. It’s about blending form with function to create a space that resonates with warmth and efficiency.

    Bathroom Additions or Renovations

    A home with enough bathrooms is a home where morning routines run smoothly. Adding or renovating bathrooms boosts your home’s value significantly. According to Realtor, a midrange bathroom addition can deliver an ROI of around 54%. Fresh fixtures, contemporary tile designs, and proper lighting can transform this everyday space into a mini-retreat, adding a touch of luxury that’s highly attractive to buyers.

    Curb Appeal Enhancements

    First impressions are lasting, and enhancing your home’s curb appeal is an easy way to make a positive one. Simple upgrades like landscaping, fresh exterior paint, and a new front door sync style with welcome. According to Brick.com, these improvements can provide substantial increases in home value, generating strong interest when it’s time to sell.

    Energy-Efficient Upgrades

    Thinking green also means seeing green, in terms of both energy savings and added home value. Improvements like updated windows, better insulation, and solar panels can offer significant ROI. According to Realtor, energy efficiency upgrades can enhance your property’s value while providing immediate savings on utility bills. Buyers are attracted to homes that promise lower operational costs, making energy efficiency a top consideration for renovations.

    Finished Basements and Attics

    Turning unused basements and attics into functional living spaces is like unlocking hidden treasure in your home. These areas can become additional bedrooms, playrooms, or home offices. According to HGTV, a finished basement can provide up to 75% ROI, substantially increasing your home’s living area and appeal. It’s a creative way to add value without expanding your home’s footprint.

    Choosing the right renovations can maximize your investment and create a home that’s more enjoyable to live in and more valuable in the eyes of potential buyers.

    Renovations That May Not Add Value

    When it comes to home renovations, not every change will translate into increased value. In fact, some upgrades may even deter potential buyers or fail to provide the expected return on investment. Here’s a closer look at a few types of renovations that might not be worth the effort and money.

    Over-Personalized Designs

    Purple Paint Roller

    It’s great to have a home that reflects your personal style, but going too far with custom designs can be a mistake. Think of it like wearing a flashy, unique outfit—while it might be your favorite, it isn’t everyone’s cup of tea. Over-personalized spaces can alienate buyers who struggle to envision themselves in a home that feels too specific. An overly customized kitchen or an eccentric bathroom can turn away potential offers. Aim for neutral choices that attract a wider audience, enhancing broad appeal.

    Luxury Fittings Without Market Match

    Incorporating luxury fittings can elevate a space, but what happens if your home is situated in a modest neighborhood? Adding high-end features like a home theater or expensive gourmet kitchen can make your property an outlier, making it difficult to command the desired price. Think of it like putting a cherry on a sundae that doesn’t match. Avoid exceeding the local market’s standards, as it often leads to overcapitalization, meaning you’ll spend more than you can recoup. Instead, invest in improvements that match the neighborhood’s average property value to ensure a more secure return on investment.

    Explore why consistency with neighborhood value matters in this Zillow article.

    Excessive Landscaping

    While a well-maintained garden can enhance curb appeal, there’s such a thing as too much. Extensive landscaping can lead to high maintenance expenses without a corresponding increase in property value. Imagine piling decorative toppings on a dish—you risk overwhelming the flavor. A similar principle applies to home landscaping. Potential buyers may view a complex garden as a cumbersome burden rather than a selling point. Keep outdoor spaces elegant but manageable to strike the right balance.

    For more information on how landscaping choices affect home value, visit Bob Vila’s blog on landscaping mistakes.

    These potentially costly renovation missteps highlight the importance of aligning home improvements with market standards and buyer expectations. Making informed decisions ensures your investments enhance both living comfort and future resale potential.

    Calculating Your Renovation’s Impact

    Before jumping into any renovation project, it’s vital to know how it could affect your home’s value. Calculating your renovation’s potential impact helps in making informed decisions, ensuring your money and effort yield the best results. But where do you start? Whether you’re a seasoned renovator or a first-time home buyer, understanding these principles can guide you through the maze of renovation planning.

    Using the 70% Rule of Thumb

    Two People Checking on a Construction Project

    The 70% rule is a straightforward principle commonly used in house flipping. It states that you shouldn’t spend more than 70% of a property’s after-repair value (ARV) minus renovation costs. While initially crafted for investors, this guideline offers homeowners a conservative estimate to ensure profitability. Here’s a great resource on understanding the 70% rule and how it might apply to your renovation plans. This can help you avoid overcapitalizing, thereby maintaining a healthy balance between the money you spend and the value you add.

    Consulting Real Estate Professionals

    Don’t underestimate the power of a local real estate professional’s insight. These experts are in tune with market trends and property values, providing valuable context on how renovations might pay off in your specific area. Ever wonder why some homes with similar renovations sell for more? Real estate agents can help you comprehend these nuances, recommending improvements that align with what buyers in your area are searching for. For an in-depth view of how professionals approach home renovations and consulting, check out resources like Tim Horrell, which focuses on pre-listing home improvements and how they impact sales. Renting or selling your home becomes much easier when you know you’ve invested in the right changes.

    Conclusion

    Strategic renovations transform your home into a more valuable asset. By understanding which upgrades offer the best ROI, you ensure that every dollar works in your favor. Focus on meaningful improvements like kitchen remodels, bathroom updates, and energy-efficient upgrades. Each can enhance not only your living experience but also your property’s appeal to buyers.

    Remember, renovations should align with local market demands to maximize returns. Avoid over-personalizing spaces or indulging in luxury that outpaces your neighborhood’s value. Instead, aim for balance and compatibility.

    Got future renovation plans? Consider their lasting impact on value and livability. Share your thoughts or ask questions in the comments below. We’re keen to hear how you plan to boost your home’s value.

  • Brennan Contracting: Your One-Stop Solution for Renovation Excellence

    Brennan Contracting: Your One-Stop Solution for Renovation Excellence

    Are you looking to transform your living space into something extraordinary? Look no further than Brennan Contracting, your one-stop solution for renovation excellence. With years of experience and a passion for craftsmanship, Brennan Contracting is committed to delivering outstanding results that exceed your expectations.

    Our team of skilled professionals is dedicated to turning your vision into reality. Whether you’re considering a complete home renovation or just want to update a room, we have the expertise and creativity to bring your ideas to life. From concept to completion, we manage every aspect of the project with meticulous attention to detail.

    At Brennan Contracting, we understand that every project is unique. That’s why we take the time to listen to your needs and tailor our services to fit your specific requirements. Our goal is not only to deliver exceptional renovations but also to provide an unparalleled customer experience.

    Don’t settle for average. Choose Brennan Contracting for renovation excellence that will transform your home into a reflection of your style and personality. Contact us today to schedule a consultation and let us bring your dream home to life.

    The importance of home renovations

    Home renovations are not just about enhancing the aesthetics of your living space; they serve a much deeper purpose. A well-executed renovation can transform your house into a true reflection of your personal style and preferences, creating a harmonious and inviting atmosphere that you and your family can truly enjoy.

    Beyond the aesthetic appeal, home renovations can also have a significant impact on the functionality and efficiency of your living space. By strategically updating elements such as the kitchen, bathroom, or even the entire layout, you can improve the flow, maximize storage, and create a more practical and comfortable environment. This not only enhances your day-to-day living experience but can also increase the overall value of your property, making it a wise investment in the long run.

    Regardless of the scope of your renovation project, whether it’s a simple room makeover or a comprehensive whole-house transformation, the process can be both exciting and daunting. This is where the expertise of a reputable and experienced renovation contractor, like Brennan Contracting, becomes invaluable. Their comprehensive approach to home renovations ensures that every aspect of the project is carefully planned, executed, and completed to the highest standards, leaving you with a stunning and functional living space that exceeds your expectations.

    Services offered by Brennan Contracting

    At Brennan Contracting, we understand that every home is unique, and so are the renovation needs of our clients. That’s why we offer a comprehensive range of services to cater to the diverse requirements of our customers.

    Our team of skilled professionals specializes in a wide variety of renovation projects, including kitchen and bathroom remodeling, basement finishing, home additions, and even complete home makeovers. Whether you’re looking to update a single room or transform your entire living space, we have the expertise and resources to bring your vision to life.

    One of the key strengths of Brennan Contracting is our attention to detail and our commitment to using only the highest-quality materials and finishes. We work closely with our clients to understand their design preferences and budgetary constraints, and then we meticulously plan and execute the renovation process to ensure that the final result exceeds their expectations.

    From the initial consultation to the final walkthrough, our team is dedicated to providing an exceptional customer experience. We handle every aspect of the renovation, from obtaining necessary permits to coordinating with subcontractors, allowing you to sit back and enjoy the transformation of your home without the stress of managing the project yourself.

    Benefits of choosing Brennan Contracting

    When it comes to home renovations, the choice of contractor can make all the difference in the world. By choosing Brennan Contracting, you can enjoy a wide range of benefits that set us apart from the competition.

    One of the most significant advantages of working with Brennan Contracting is our extensive experience and expertise in the field of home renovations. Our team of professionals has been honing their skills for years, and they bring a wealth of knowledge and practical experience to every project they undertake. This ensures that your renovation is executed with the utmost care and attention to detail, resulting in a final product that exceeds your expectations.

    Another key benefit of choosing Brennan Contracting is our commitment to open and transparent communication. We understand that home renovations can be a stressful and overwhelming process, which is why we make it a priority to keep our clients informed every step of the way. From the initial consultation to the final walkthrough, you can count on us to provide regular updates, answer your questions, and address any concerns you may have.

    Perhaps one of the most compelling reasons to choose Brennan Contracting is our unwavering dedication to customer satisfaction. We take great pride in our work and are committed to ensuring that our clients are completely satisfied with the final result. If, for any reason, you are not entirely satisfied with the work we’ve done, we will work tirelessly to make it right.

    Successful renovation projects by Brennan Contracting

    At Brennan Contracting, we take great pride in the successful renovation projects we’ve completed over the years. Each project is a testament to our dedication, creativity, and attention to detail, and we are honored to share a few of our most notable achievements.

    One of our proudest accomplishments is the complete transformation of a 1950s bungalow in the heart of the city. The homeowners were looking to modernize their living space while preserving the charming character of the original structure. Our team of experts worked closely with the clients to develop a comprehensive renovation plan that included a complete kitchen and bathroom overhaul, as well as the addition of a second-story master suite. The result was a stunning blend of contemporary design and timeless elegance that left the homeowners and their guests in awe.

    Another impressive project we’ve undertaken was the renovation of a historic Victorian-style home in a picturesque neighborhood. The homeowners were passionate about preserving the home’s original architectural features while incorporating modern amenities and functionality. Our team meticulously restored the intricate moldings, hardwood floors, and stained-glass windows, while seamlessly integrating a state-of-the-art kitchen, updated bathrooms, and a spacious home office. The final product was a stunning example of how old and new can coexist harmoniously, creating a truly unique and inviting living space.

    Perhaps one of our most challenging, yet ultimately rewarding, projects was the complete overhaul of a multi-level townhouse in a bustling urban area. The homeowners wanted to transform their dated and compartmentalized living space into a open-concept, light-filled oasis. Our team worked tirelessly to reconfigure the layout, remove walls, and introduce strategic lighting and design elements that created a sense of flow and openness throughout the home. The result was a stunning, modern living space that maximized every square foot and left the homeowners thrilled with the outcome.

    How to choose the Solution for Renovation needs

    When it comes to home renovations, choosing the right contractor can make all the difference in the world. With so many options available, it can be overwhelming to navigate the process and ensure that you’re entrusting your project to the right team. Here are some key factors to consider when selecting the perfect contractor for your renovation needs.

    First and foremost, it’s essential to do your research and thoroughly vet potential contractors. Look for a company with a proven track record of success, positive reviews from past clients, and a strong portfolio of completed projects. This will give you a good sense of their expertise, attention to detail, and overall customer satisfaction.

    Next, consider the contractor’s communication skills and their willingness to collaborate with you throughout the renovation process. A good contractor should be responsive, transparent, and eager to understand your vision and preferences. They should be able to provide a clear timeline, budget, and detailed plan of action to ensure that the project stays on track and within your desired parameters.

    It’s also crucial to evaluate the contractor’s team of professionals, including project managers, designers, and skilled tradespeople. Ensure that they have the necessary certifications, licenses, and insurance to protect you and your home throughout the renovation. A reputable contractor should be able to provide you with this information upfront and demonstrate their commitment to safety and quality workmanship.

    Frequently asked questions about Brennan Contracting

    Q: What types of renovation projects does Brennan Contracting specialize in?

    A: Brennan Contracting offers a wide range of renovation services, including kitchen and bathroom remodeling, basement finishing, home additions, and complete home makeovers. Our team of experts has the skills and experience to tackle projects of any size or scope.

    Q: How long does a typical renovation project take?

    A: The duration of a renovation project can vary depending on the scope of work, the complexity of the project, and any unforeseen challenges that may arise. However, our team works diligently to ensure that all projects are completed in a timely manner, while never sacrificing quality or attention to detail. We provide our clients with a detailed timeline and keep them informed of any changes or delays throughout the process.

    Q: Do you offer design services, or do I need to work with a separate designer?

    A: At Brennan Contracting, we have a team of in-house designers who work closely with our clients to develop custom design plans that bring their vision to life. We believe that the design and construction phases should be seamlessly integrated, which is why we offer comprehensive design services as part of our renovation packages.

    Q: How do you ensure the safety and cleanliness of my home during the renovation process?

    A: The safety and well-being of our clients is of the utmost importance to us. Our team takes great care to minimize disruption and maintain a clean and organized work site throughout the renovation process. We use industry-leading safety protocols, maintain a tidy workspace, and ensure that all debris and waste are properly disposed of.

    Q: Do you offer any warranties or guarantees on your work?

    A: Absolutely. Brennan Contracting is committed to providing our clients with peace of mind throughout the renovation process and beyond. We offer comprehensive warranties on all of our workmanship and materials, ensuring that your investment is protected for years to come.

    Contact information and consultation process

    At Brennan Contracting, we are dedicated to making the renovation process as seamless and stress-free as possible for our clients. If you’re ready to transform your living space into something extraordinary, we invite you to schedule a consultation with our team.

    During the initial consultation, one of our experienced project managers will meet with you to discuss your renovation goals, budget, and timeline. We’ll take the time to listen to your ideas and preferences, and then we’ll work collaboratively to develop a customized plan that brings your vision to life.

    Once we’ve established a clear plan of action, our team will provide you with a detailed proposal that outlines the scope of work, materials, and estimated costs. We understand that transparency and communication are key, which is why we’ll be available to answer any questions you may have throughout the entire process.

    To schedule your consultation or to learn more about our renovation services, please don’t hesitate to contact us. You can reach us by phone at 215-431-7500 or by email at [email protected] We look forward to the opportunity to work with you and to help you create the home of your dreams.

    Conclusion: Why Brennan Contracting is the best choice for your renovation needs

    When it comes to home renovations, Brennan Contracting stands out as the clear choice for those seeking exceptional quality, unparalleled expertise, and an unwavering commitment to customer satisfaction.

    Our team of skilled professionals brings years of experience and a passion for craftsmanship to every project they undertake. From the initial consultation to the final walkthrough, we work tirelessly to ensure that your renovation exceeds your expectations and transforms your living space into a true reflection of your personal style and preferences.

    What sets Brennan Contracting apart is our dedication to open communication, transparent pricing, and a meticulous attention to detail. We understand that home renovations can be a daunting and stressful process, which is why we go above and beyond to provide our clients with a seamless and enjoyable experience.

    Whether you’re looking to update a single room or completely overhaul your entire home, Brennan Contracting has the expertise and resources to bring your vision to life. With a proven track record of successful renovation projects and glowing testimonials from satisfied customers, we are confident that we can deliver the exceptional results you deserve.

  • Why Brennan Contracting is Your Ultimate Destination

    Why Brennan Contracting is Your Ultimate Destination for Home Remodeling and General Contracting

    Looking to transform your living space into something truly remarkable? Look no further than Brennan Contracting, your ultimate destination for home remodeling and general contracting. With years of experience and a team of skilled professionals, Brennan Contracting is committed to turning your vision into a reality.

    Whether you’re looking to revamp your kitchen, bathroom, or entire home, Brennan Contracting has the expertise and creativity to bring your ideas to life. From concept to completion, their team will work closely with you to ensure every detail is accounted for and every expectation is surpassed.

    At Brennan Contracting, they understand that your home is your sanctuary. That’s why they strive to provide exceptional service, exceptional craftsmanship, and exceptional results. With their commitment to quality and attention to detail, you can trust Brennan Contracting to deliver outstanding home remodeling and general contracting services.

    Don’t settle for an ordinary space. Trust Brennan Contracting to transform your home into something extraordinary. Contact them today and see why they are the preferred choice for home remodeling and general contracting.

    Services offered by Brennan Contracting

    Brennan Contracting is a full-service home remodeling and general contracting company that specializes in transforming living spaces. Their comprehensive range of services includes kitchen remodeling, bathroom renovations, basement finishing, home additions, and complete home makeovers.

    With a team of experienced designers, project managers, and skilled tradespeople, Brennan Contracting can handle any size project, from small-scale updates to large-scale renovations. They pride themselves on their attention to detail, commitment to quality, and ability to bring their clients’ visions to life.

    Whether you’re looking to update your kitchen with modern appliances and sleek cabinetry, create a spa-like retreat in your bathroom, or add an extra bedroom to accommodate a growing family, Brennan Contracting has the expertise to make it happen. Their services also extend to exterior projects, such as roofing, siding, and landscaping, ensuring that your home’s curb appeal is just as impressive as its interior.

    Importance of home remodeling and general contracting

    Investing in home remodeling and general contracting can have a significant impact on your quality of life and the value of your property. A well-executed renovation can transform your living space, making it more functional, comfortable, and aesthetically pleasing.

    By updating outdated features, improving energy efficiency, and enhancing the overall design, home remodeling can breathe new life into your home and create a space that truly reflects your personal style and needs. Whether you’re looking to increase the resale value of your property or simply create a more enjoyable living environment, a professional home remodeling project can be a game-changer.

    General contracting services, on the other hand, are essential for ensuring that any construction or renovation project is completed safely, efficiently, and to the highest standards. A skilled general contractor can coordinate all the moving parts of a project, from securing permits and managing subcontractors to overseeing the entire construction process. This level of expertise can save you time, money, and stress, allowing you to focus on the exciting transformation of your living space.

    Benefits of choosing Brennan Contracting

    When it comes to home remodeling and general contracting, Brennan Contracting stands out as the preferred choice for homeowners in the area. With a reputation for excellence, they offer a range of benefits that set them apart from the competition.

    One of the key advantages of choosing Brennan Contracting is their team of highly skilled and experienced professionals. From designers and project managers to skilled tradespeople, each member of the Brennan Contracting team is committed to delivering exceptional results. They work closely with clients to understand their vision and needs, and then leverage their expertise to bring those ideas to life.

    Another significant benefit of working with Brennan Contracting is their commitment to customer service. They understand that a home remodeling or renovation project can be a significant investment, both financially and emotionally. That’s why they strive to provide a seamless and stress-free experience, keeping clients informed every step of the way and addressing any concerns or questions promptly. Their attention to detail and dedication to customer satisfaction have earned them a reputation as one of the most trusted home remodeling and general contracting companies in the area.

    How Brennan Contracting transforms spaces

    At Brennan Contracting, the team understands that transforming a living space is about more than just physical changes; it’s about creating an environment that truly reflects the homeowner’s personality and lifestyle. Their approach to home remodeling and general contracting is rooted in a deep understanding of design, functionality, and the emotional connection people have with their homes.

    The Brennan Contracting process begins with a thorough consultation, where their design experts work closely with clients to understand their vision, needs, and budget. They then leverage their expertise to develop a comprehensive plan that not only addresses the practical aspects of the project but also considers the aesthetic and emotional impact it will have on the homeowner.

    From there, the Brennan Contracting team gets to work, using their exceptional craftsmanship and attention to detail to bring the design to life. They carefully select high-quality materials, employ the latest construction techniques, and coordinate with subcontractors to ensure a smooth and efficient project timeline. Throughout the process, they maintain open communication with the homeowner, providing regular updates and addressing any concerns that may arise.

    Steps involved in the home remodeling process

    The home remodeling process with Brennan Contracting is a well-defined and streamlined experience, ensuring that every project is completed to the highest standards. Here’s a closer look at the steps involved:

    1. Initial Consultation: The Brennan Contracting team will meet with you to discuss your vision, needs, and budget for the project. They’ll ask questions, listen to your ideas, and provide expert guidance to help you develop a clear plan.
    2. Design and Planning: Based on the initial consultation, the Brennan Contracting design team will create detailed plans and renderings to bring your vision to life. They’ll work closely with you to refine the design, ensuring it meets your expectations.
    3. Permitting and Approvals: Brennan Contracting will handle all the necessary paperwork and approvals, including securing permits and coordinating with local authorities to ensure the project is in compliance with all relevant building codes and regulations.
    4. Project Execution: Once the planning stage is complete, the Brennan Contracting team will begin the construction process. They’ll carefully manage the project, coordinating with subcontractors, monitoring the timeline, and ensuring the highest quality of workmanship.
    5. Ongoing Communication: Throughout the project, the Brennan Contracting team will maintain open and frequent communication with you, providing updates, addressing any concerns, and ensuring that the final result meets or exceeds your expectations.
    6. Final Walkthrough and Completion: Upon completion of the project, the Brennan Contracting team will conduct a final walkthrough with you, ensuring that every detail has been addressed and that you are completely satisfied with the transformation of your living space.

    Frequently asked questions about home remodeling and general contracting

    Q: How long does a typical home remodeling project take?

    A: The timeline for a home remodeling project can vary depending on the scope and complexity of the work. Brennan Contracting works diligently to complete projects as efficiently as possible, while maintaining the highest standards of quality. On average, most projects can be completed within 4-8 weeks, but larger-scale renovations may take longer.

    Q: How much does a home remodeling project cost?

    A: The cost of a home remodeling project can vary widely, depending on factors such as the size of the project, the materials used, and the complexity of the work. Brennan Contracting provides detailed cost estimates upfront, taking into account your budget and desired scope of work. They work closely with clients to ensure that the project stays within their financial means.

    Q: Do I need to vacate my home during the remodeling process?

    A: In many cases, you will not need to vacate your home during the remodeling process. Brennan Contracting’s experienced team will work to minimize disruption to your daily life, and they’ll provide guidance on any areas of the home that may need to be temporarily inaccessible during construction.

    Q: How can I be sure the project will be completed on time and within budget?

    A: Brennan Contracting is known for their exceptional project management skills and their commitment to transparency. They’ll provide you with a detailed project timeline and budget, and they’ll keep you informed every step of the way. Their team of professionals will work diligently to ensure that the project is completed on schedule and within the agreed-upon budget.

    Q: What kind of warranty or guarantee do you offer?

    A: Brennan Contracting stands behind their work with a comprehensive warranty. They offer a one-year warranty on all workmanship, and they’ll also assist you in navigating any manufacturer warranties on the materials and products used in your remodeling project.

    Conclusion: Why Brennan Contracting is the best choice for your remodeling needs

    When it comes to home remodeling and general contracting, Brennan Contracting is the clear choice for homeowners in the area. With their exceptional craftsmanship, unparalleled customer service, and unwavering commitment to excellence, they have established themselves as the trusted partner for transforming living spaces.

    From concept to completion, the Brennan Contracting team will work closely with you to bring your vision to life, ensuring that every detail is accounted for and every expectation is surpassed. Their expertise, attention to detail, and dedication to customer satisfaction make them the preferred choice for homeowners seeking a seamless and stress-free remodeling experience.

    Don’t settle for an ordinary living space. Trust Brennan Contracting to transform your home into something extraordinary. Contact them today and experience the difference that their exceptional services can make.

  • Transforming Bucks County since 1993

    Transforming Bucks County since 1993 Your Trusted General Contracting Partner

    For over 25 years, Brennan Contracting has been the go-to general contracting partner for residents and businesses in Bucks County. Since 1993, our team of skilled professionals has been dedicated to transforming spaces and bringing our clients’ visions to life.

    With a reputation built on exceptional craftsmanship and outstanding customer service, Brennan Contracting has become the trusted name in the industry. Whether you’re looking to renovate your home or remodel your office, our team of experienced contractors will guide you through every step of the process, ensuring that your project is completed on time, within budget, and to your exact specifications.

    At Brennan Contracting, we understand the importance of attention to detail and strive for perfection in every project we undertake. With our commitment to quality workmanship, innovative design, and superior materials, we deliver results that surpass expectations and stand the test of time.

    When it comes to transforming your space, trust the experts at Brennan Contracting. Contact us today to discuss your project and experience the difference of working with Bucks County’s leading general contracting partner.

    The history of Brennan Contracting as General Contracting

    Brennan Contracting has a rich history that spans over 25 years, rooted in a commitment to excellence and a passion for transforming spaces. Founded in 1993, the company was established by a team of experienced professionals who recognized the growing need for a reliable and trustworthy general contracting partner in Bucks County, Pennsylvania.

    From the very beginning, Brennan Contracting set itself apart by focusing on quality craftsmanship, innovative design, and exceptional customer service. The founders understood that successful projects were not just about completing the work on time and within budget, but also about building lasting relationships with clients and delivering results that exceeded their expectations.

    Over the years, Brennan Contracting has grown and evolved, but its core values and dedication to excellence have remained unwavering. The company has weathered economic ups and downs, always adapting and innovating to meet the changing needs of the industry and its clients. Today, Brennan Contracting is recognized as a leading general contracting firm in Bucks County, with a reputation for delivering exceptional results on every project they undertake.

    Services offered by Brennan Contracting

    At Brennan Contracting, we pride ourselves on offering a comprehensive range of services to meet the diverse needs of our clients. Whether you’re looking to renovate your home, remodel your office, or construct a new building from the ground up, our team of skilled professionals has the expertise and experience to bring your vision to life.

    One of our core services is residential renovation and remodeling. Our team specializes in transforming homes, from kitchen and bathroom makeovers to whole-house renovations. We work closely with our clients to understand their needs and design preferences, and then use our expertise to create beautiful, functional spaces that perfectly suit their lifestyle.

    In addition to residential projects, Brennan Contracting also offers commercial contracting services. We have extensive experience in the design and construction of office spaces, retail stores, and other commercial properties. Our team works closely with business owners and property managers to ensure that their projects are completed on time, within budget, and to the highest standards of quality.

    Beyond renovation and remodeling, Brennan Contracting also provides new construction services. Whether you’re building a custom home, a multi-unit residential development, or a commercial building, our team has the skills and resources to manage every aspect of the project, from initial planning and design to final completion.

    Why choose Brennan Contracting as your general contracting partner?

    When it comes to choosing a general contracting partner, there are many factors to consider. At Brennan Contracting, we believe that our commitment to quality, our focus on customer service, and our extensive experience set us apart from the competition.

    One of the key reasons to choose Brennan Contracting is our unwavering dedication to quality. We use only the highest-quality materials and employ skilled tradespeople who take pride in their work. Our attention to detail is unparalleled, and we strive for perfection in every project we undertake. This commitment to quality ensures that the end result is not just visually stunning, but also built to last.

    Another reason to choose Brennan Contracting is our focus on customer service. We understand that embarking on a construction project can be a stressful and overwhelming experience, which is why we go above and beyond to support our clients every step of the way. From the initial consultation to the final walkthrough, our team is available to answer questions, address concerns, and ensure that the project is completed to the client’s satisfaction.

    Finally, Brennan Contracting’s extensive experience in the industry sets us apart. We have been serving the Bucks County community for over 25 years, and during that time, we have accumulated a wealth of knowledge and expertise that we bring to every project. Our team has worked on a wide range of projects, from small-scale renovations to large-scale commercial developments, and we have the skills and resources to handle any challenge that may arise.

    Projects completed by Brennan Contracting

    Over the course of our 25-year history, Brennan Contracting has completed a wide range of projects, each one showcasing our commitment to excellence and our ability to transform spaces. From residential renovations to commercial developments, our team has left an indelible mark on the Bucks County landscape.

    One of our most notable residential projects was the complete renovation of a historic farmhouse in Doylestown, Pennsylvania. The homeowners had purchased the property with the intention of restoring it to its former glory, but they knew they would need the expertise of a skilled general contractor to bring their vision to life. Brennan Contracting was brought in to handle the project, and our team worked tirelessly to preserve the home’s original charm while incorporating modern amenities and design elements.

    In the commercial realm, Brennan Contracting has been instrumental in the development of several high-profile office and retail spaces in the region. One such project was the construction of a new headquarters for a leading technology company in Newtown, Pennsylvania. Our team worked closely with the client to design and build a state-of-the-art facility that not only met their functional needs but also reflected their brand identity and corporate culture.

    Another notable project was the renovation of a historic building in Doylestown, transforming it into a vibrant mixed-use development that now houses a popular restaurant, boutique shops, and luxury apartments. Brennan Contracting was responsible for the entire renovation process, from structural upgrades to interior design, and the end result is a stunning example of how old and new can be seamlessly blended.

    The importance of hiring a trusted General Contracting partner

    When it comes to construction and renovation projects, hiring a trusted general contracting partner is crucial to the success of your project. A skilled and experienced general contractor can make all the difference in ensuring that your project is completed on time, within budget, and to the highest standards of quality.

    One of the primary benefits of working with a trusted general contractor is their ability to manage the entire project from start to finish. This includes coordinating with subcontractors, obtaining necessary permits, and ensuring that all work is performed in compliance with local building codes and regulations. By handling these administrative tasks, a general contractor frees up your time and energy, allowing you to focus on the bigger picture.

    Another important aspect of working with a trusted general contractor is their expertise and experience. A reputable firm like Brennan Contracting has a team of skilled professionals who have honed their craft over many years. They understand the intricacies of construction and renovation, and they can anticipate and address potential challenges before they become major problems. This level of expertise can save you time, money, and headaches in the long run.

    Perhaps most importantly, hiring a trusted general contractor like Brennan Contracting provides peace of mind. When you entrust your project to a team of experienced professionals, you can rest assured that your vision will be brought to life with the utmost care and attention to detail. This peace of mind is invaluable, especially when you’re investing a significant amount of time and money into a construction or renovation project.

    Frequently asked questions about Brennan Contracting

    Q: How long has Brennan Contracting been in business?

    A: Brennan Contracting has been serving the Bucks County community for over 25 years, having been founded in 1993.

    Q: What types of projects does Brennan Contracting handle?

    A: Brennan Contracting offers a wide range of services, including residential renovation and remodeling, commercial contracting, and new construction.

    Q: What sets Brennan Contracting apart from other general contractors in the area?

    A: Brennan Contracting is known for its commitment to quality craftsmanship, innovative design, and exceptional customer service. Our team of skilled professionals and our extensive industry experience set us apart from the competition.

    Q: How does the project management process work with Brennan Contracting?

    A: At Brennan Contracting, we take a collaborative approach to project management. We work closely with our clients to understand their needs and design preferences, and then we handle all aspects of the project, from obtaining permits to coordinating with subcontractors.

    Q: What kind of warranty or guarantee does Brennan Contracting offer?

    A: Brennan Contracting stands behind the quality of our work. We offer a 5-year warranty on all of our projects, ensuring that your investment is protected.

    Q: How can I get a quote for my project?

    A: To get a quote for your project, simply contact Brennan Contracting by phone, email, or through our website. One of our team members will schedule a consultation to assess your needs and provide you with a detailed proposal.

    Q: Does Brennan Contracting work with designers or architects?

    A: Yes, Brennan Contracting works closely with a network of trusted designers and architects to ensure that your project is completed to the highest standards of quality and design.

    Conclusion: Why Brennan Contracting is the best choice for your contracting needs

    When it comes to transforming your space and bringing your vision to life, Brennan Contracting is the clear choice for your general contracting needs. With over 25 years of experience, a commitment to quality craftsmanship, and a focus on exceptional customer service, our team has the expertise and resources to handle any project, no matter how big or small.

    At Brennan Contracting, we understand that embarking on a construction or renovation project can be a daunting experience. That’s why we go above and beyond to support our clients every step of the way, from the initial consultation to the final walkthrough. Our team of skilled professionals will work closely with you to understand your needs, offer innovative design solutions, and ensure that your project is completed on time and within budget.

    But don’t just take our word for it – our long list of satisfied clients and glowing reviews speak for themselves. Brennan Contracting has built a reputation as the trusted general contracting partner in Bucks County, and we’re proud to have played a role in transforming countless spaces throughout the region.

    Whether you’re looking to renovate your home, remodel your office, or construct a new building from the ground up, Brennan Contracting is the partner you can trust. Contact us today to discuss your project and experience the difference of working with Bucks County’s leading general contracting firm.

ddos for hire ip stresser ddos for hire takedown services vpn for gaming ai undress nudify ai undress ai undress nudify nudify